Description
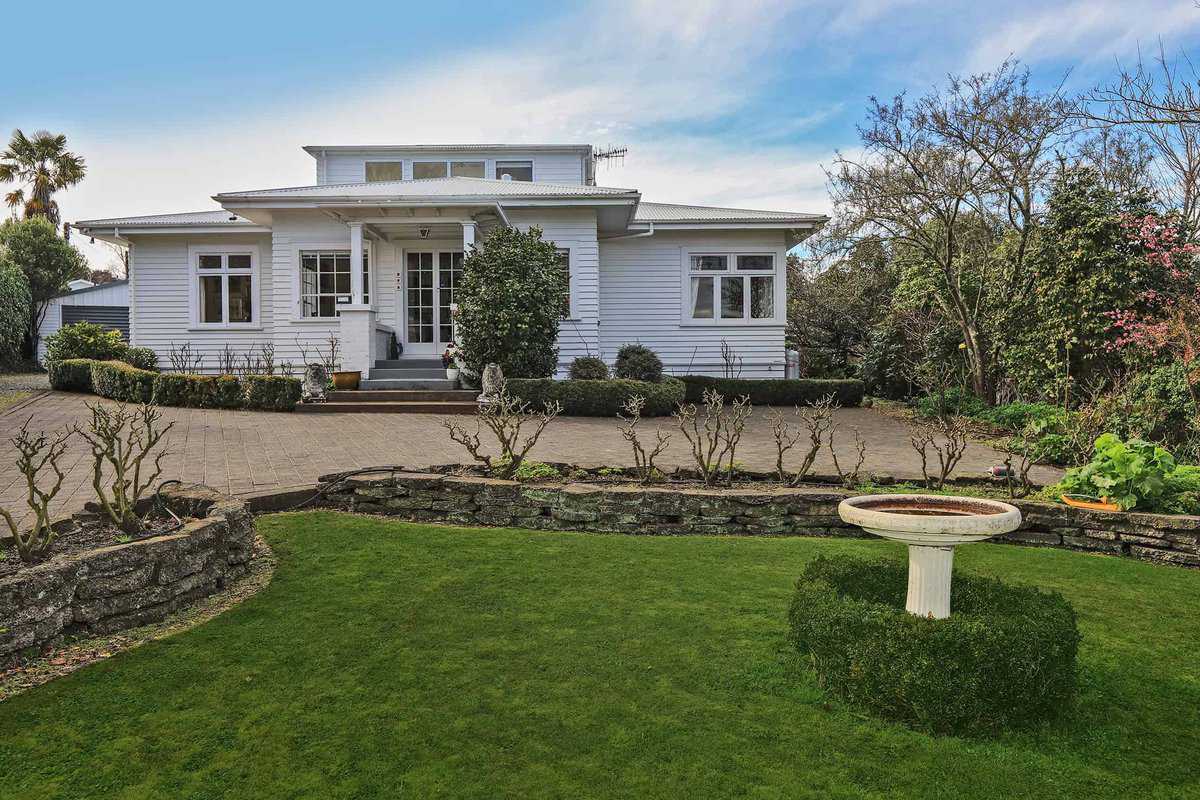
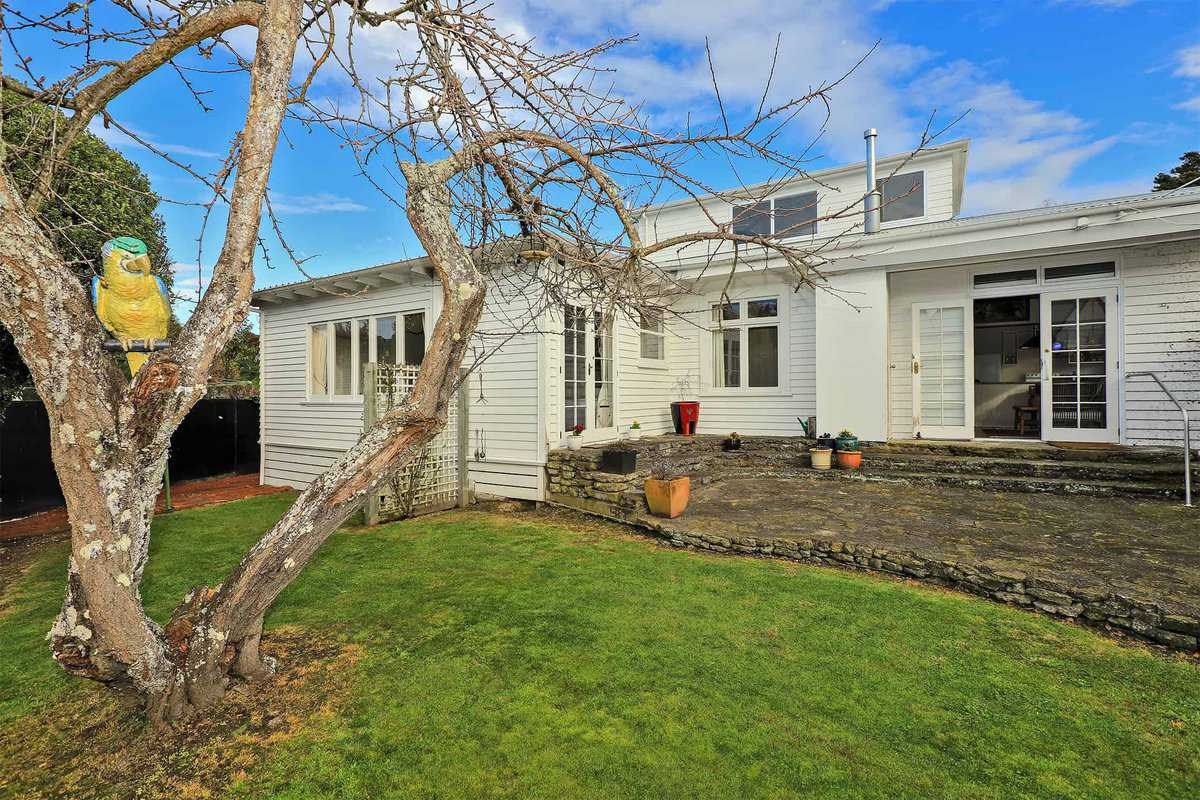
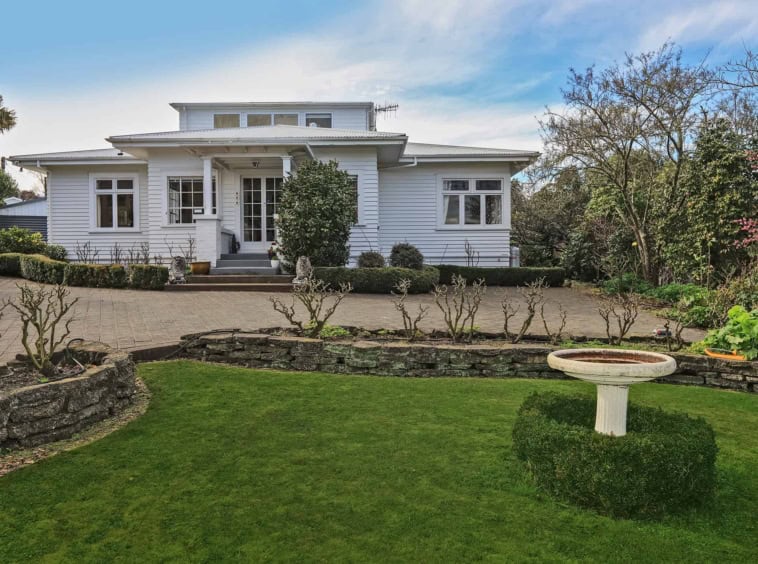
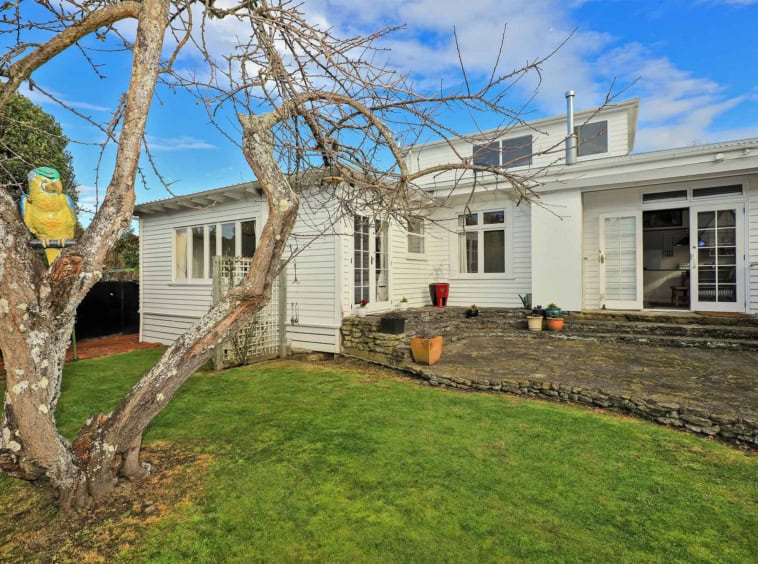
Nestled unassumingly on an elevated site, close to the Havelock North Village, this cherished four-bedroom beauty is ready for its next chapter.
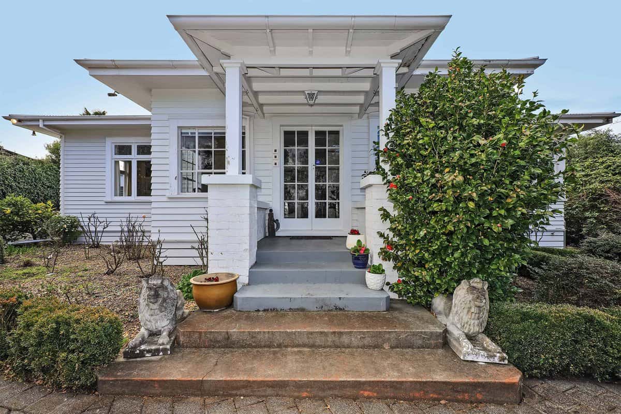
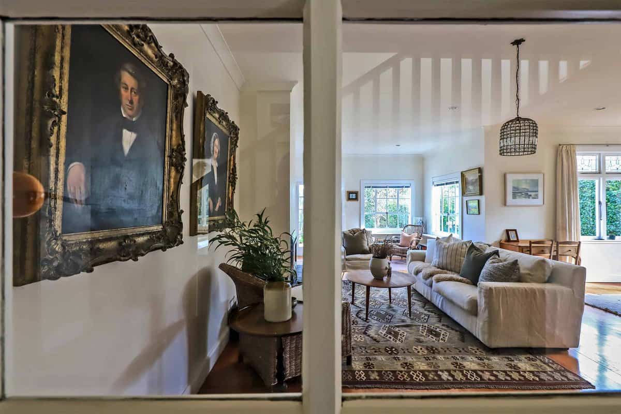
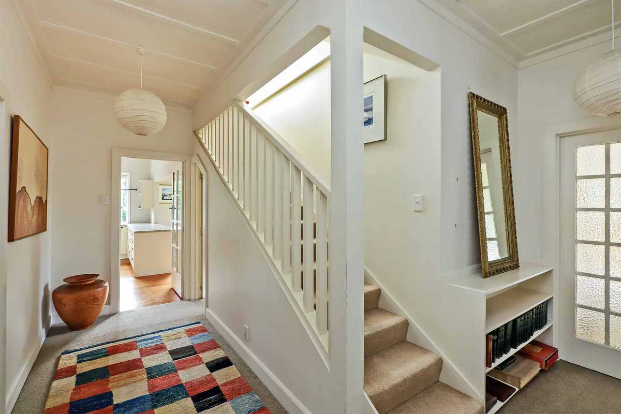
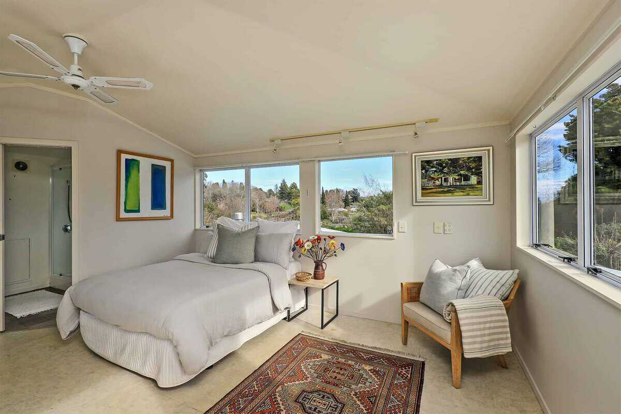
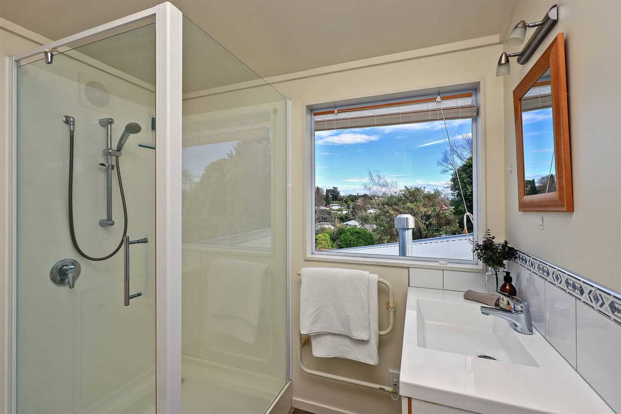
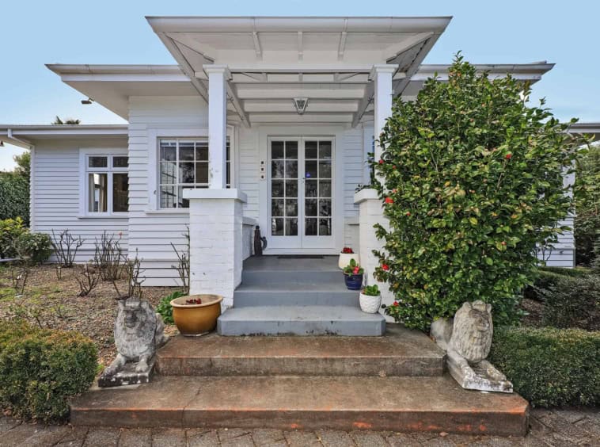
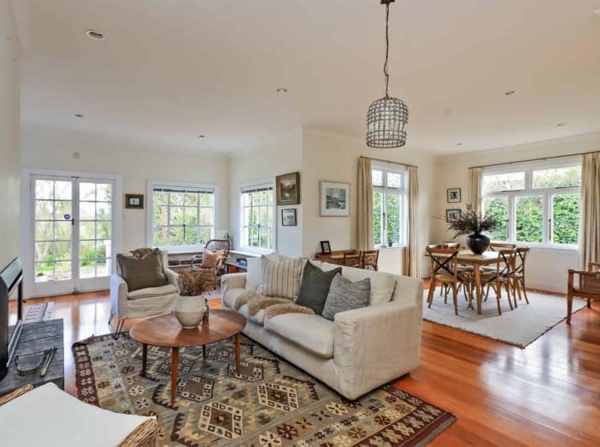
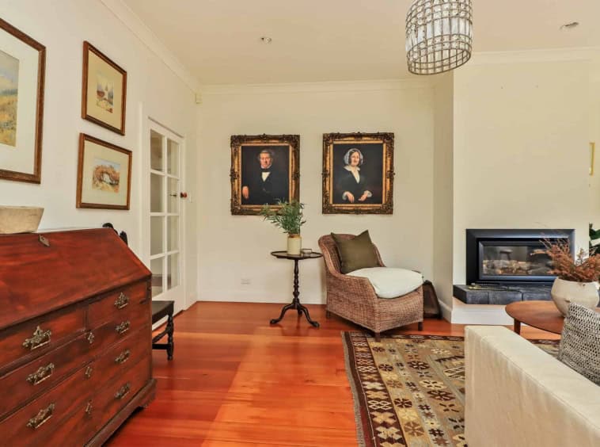
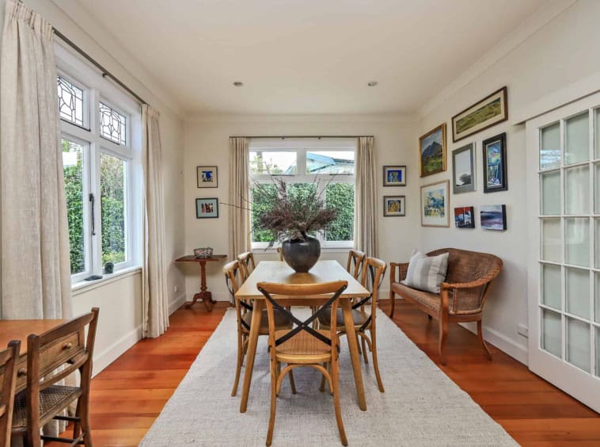
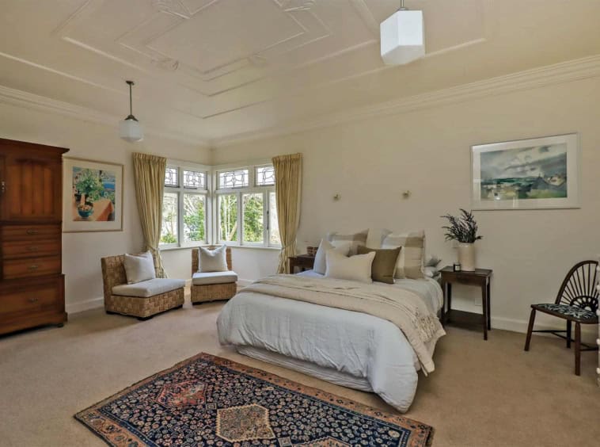
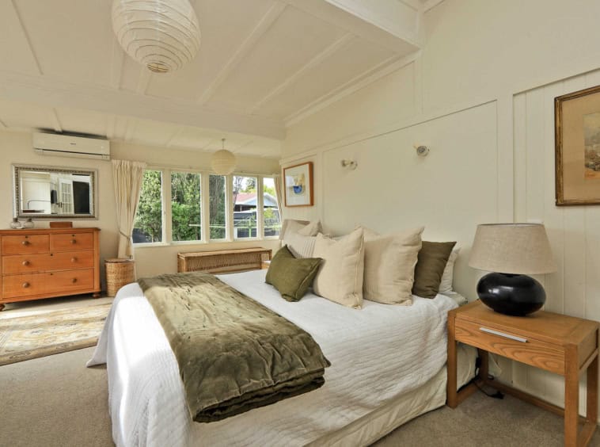
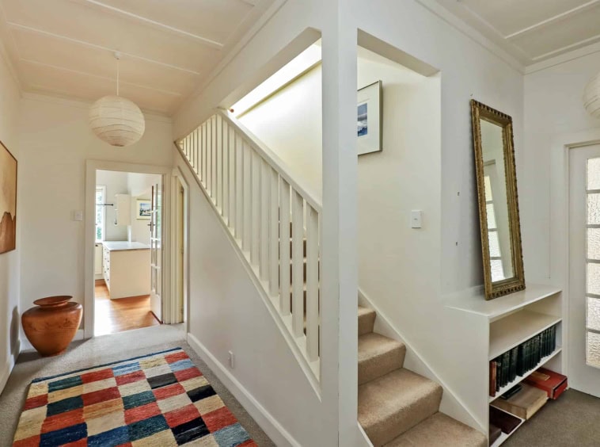
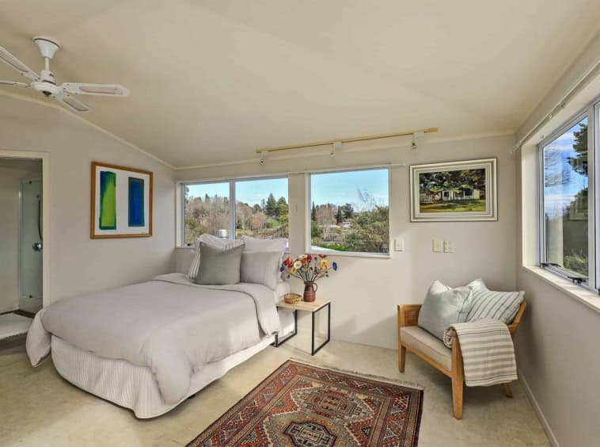
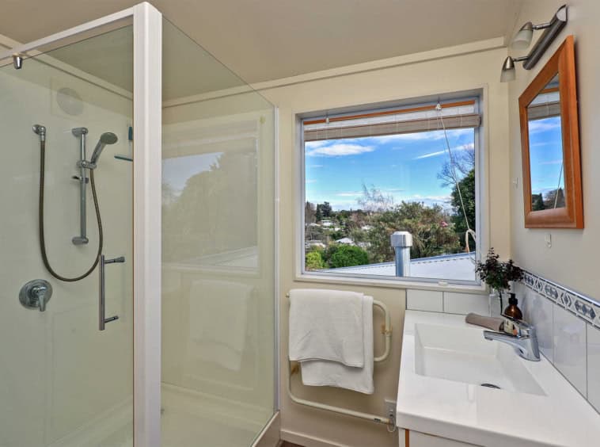
Originally built in the 1930’s with meticulous craftmanship, this light-filled home features a combination of Matai and Rimu floors, metal muntin, leadlight transom windows; and stylish glass paned doors adding that extra dash of class. A thoughtful renovation in 2007 added a modern touch with an upstairs bedroom, kitchenette, and bathroom.
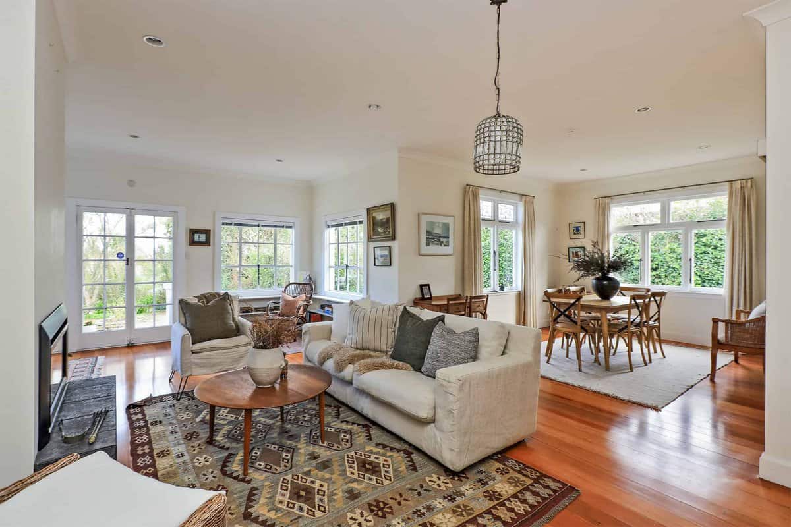
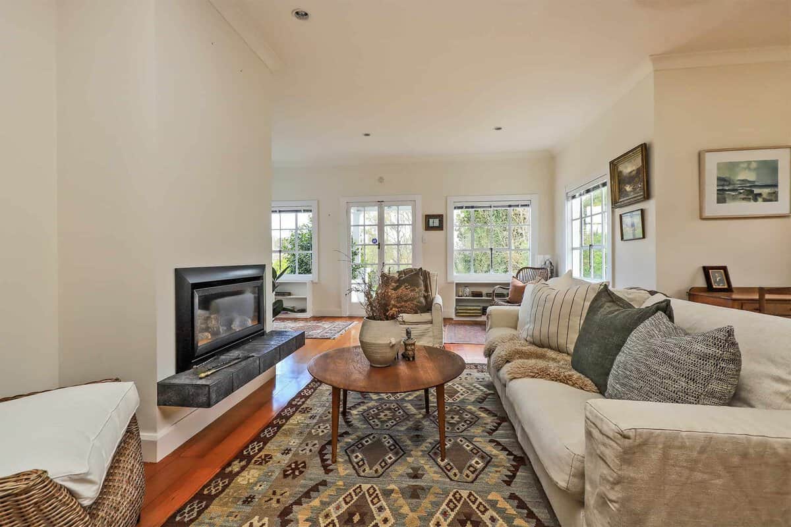
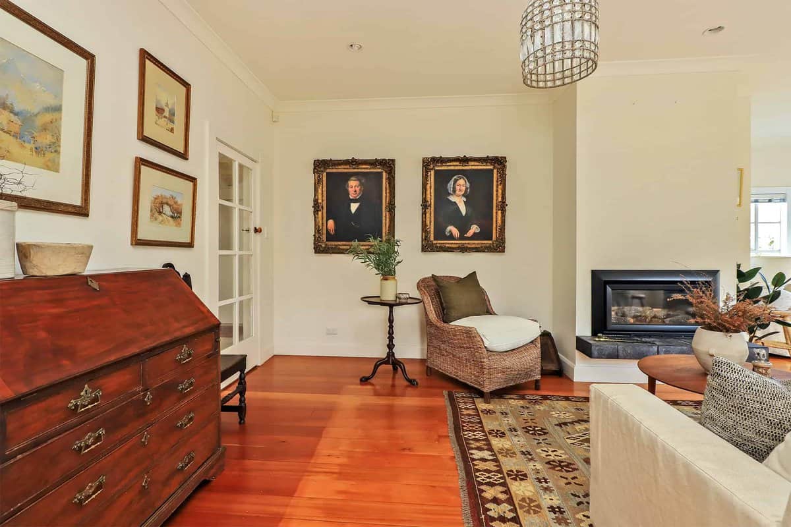
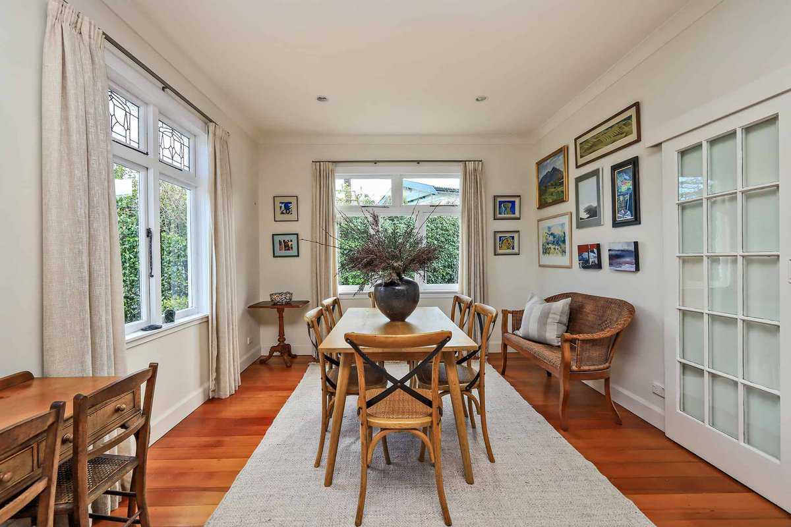
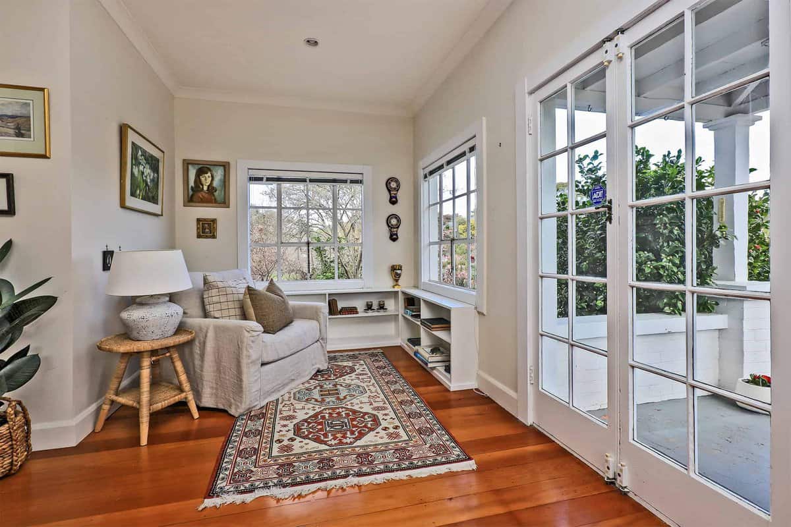
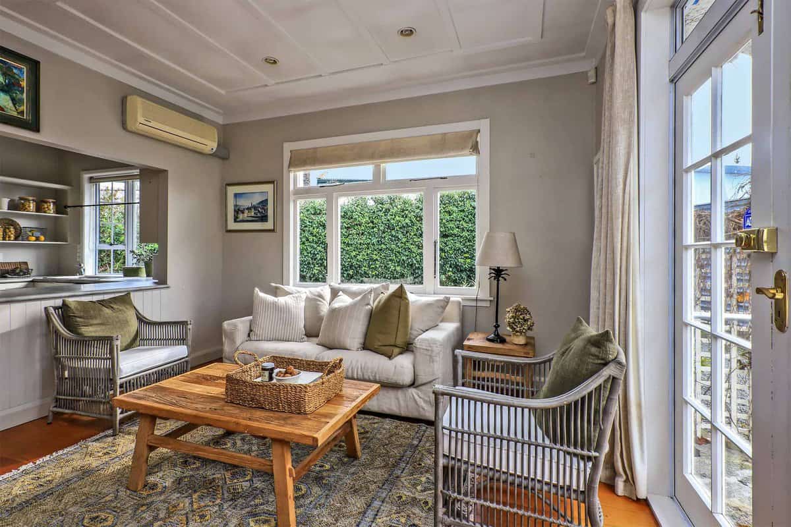
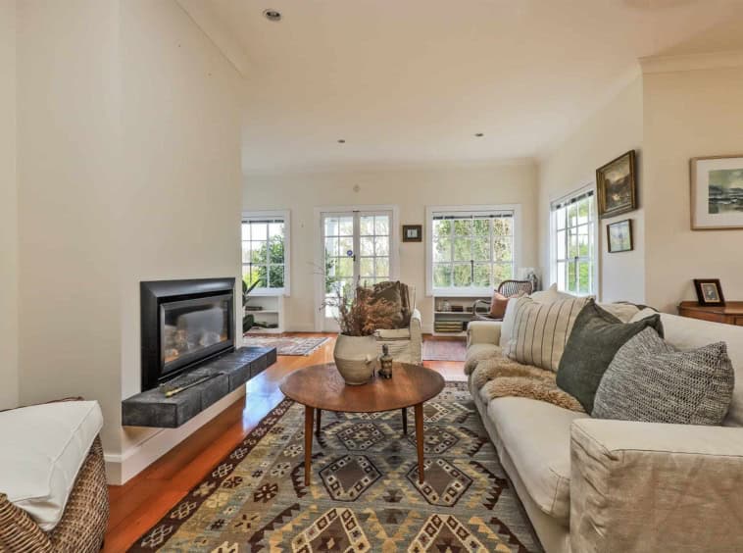
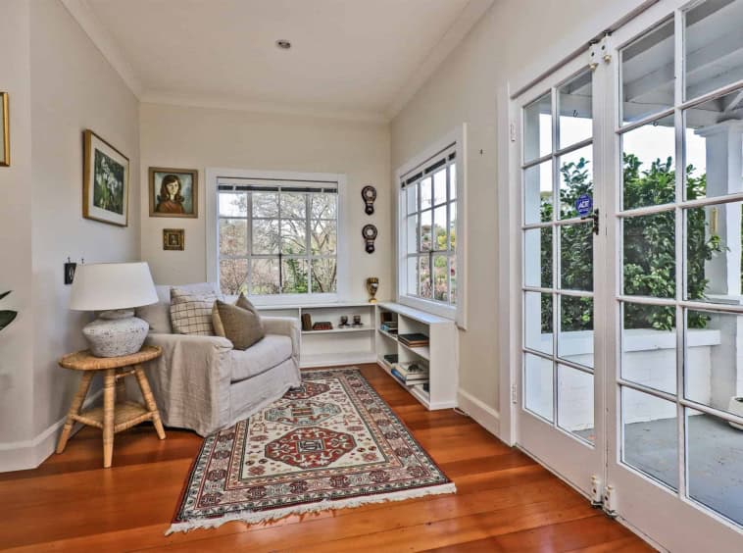
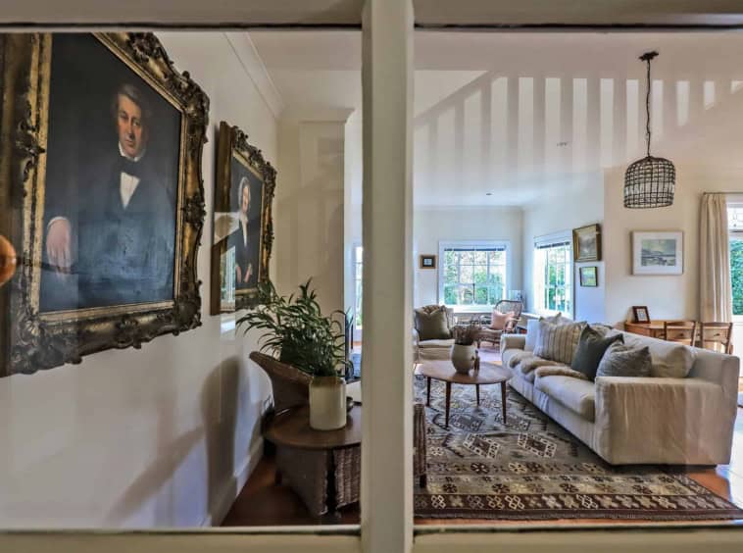
Generous living spaces include a sunny reading nook and a large open plan lounge/ dining area with a feature gas fireplace graced with a charcoal tiled hearth and native timber floors – ideal for memorable family gatherings or hosting grand feasts.
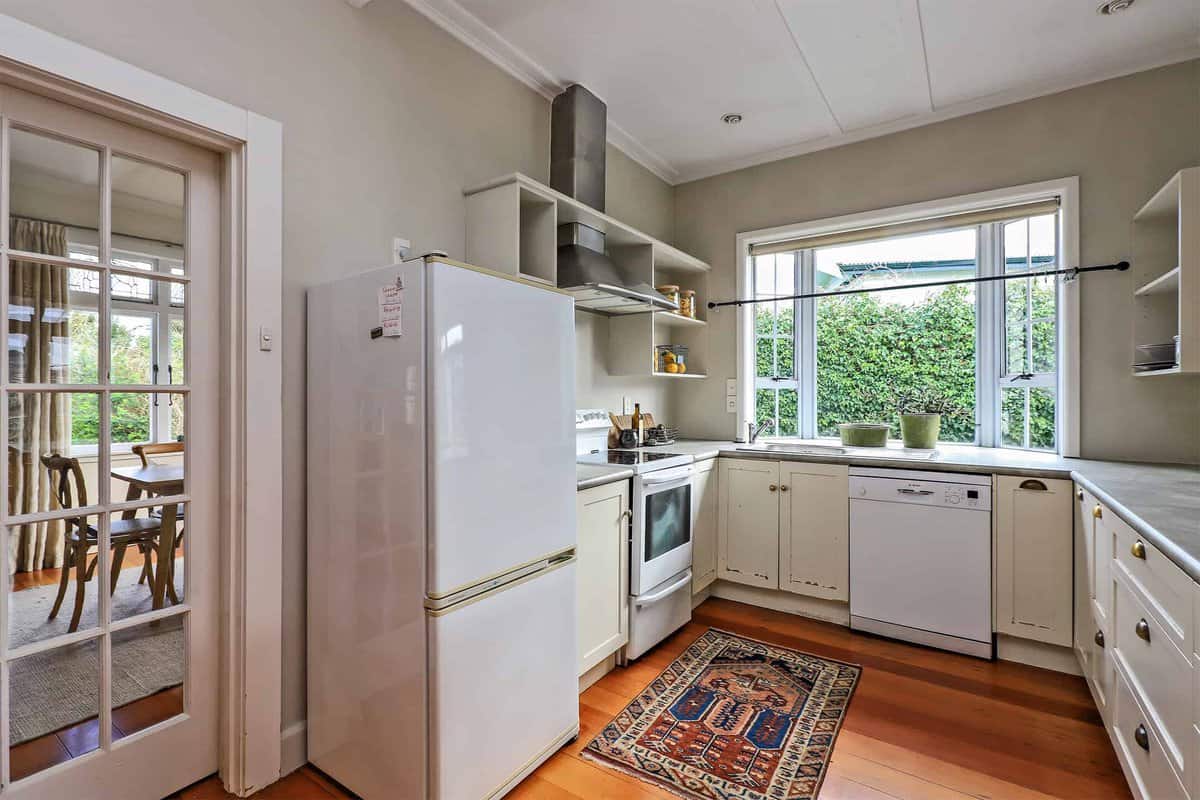
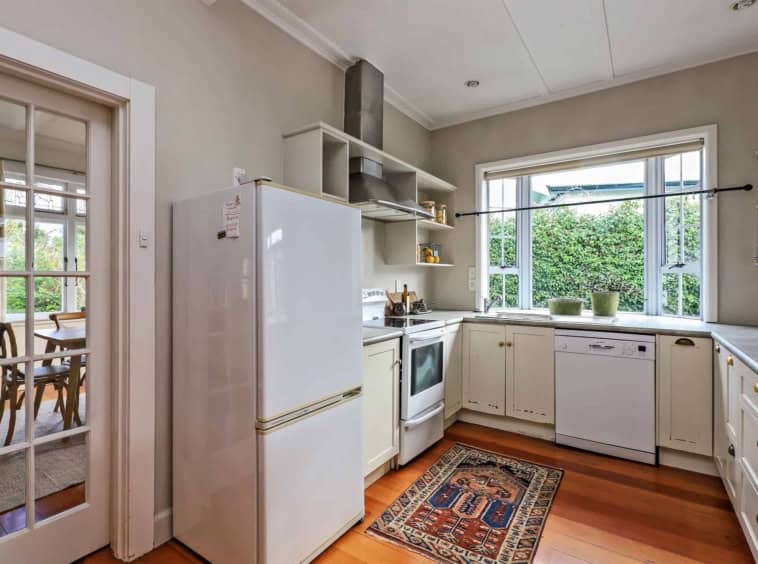
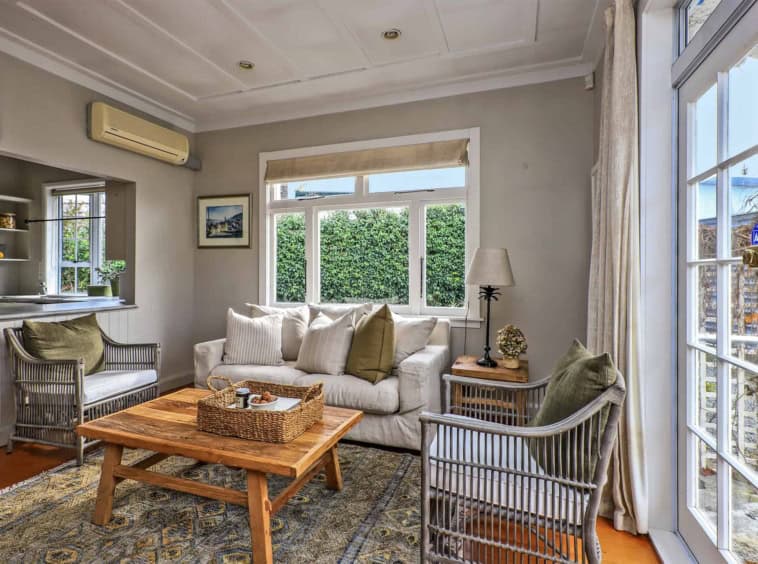
For everyday living, there is an open plan family room with built in cabinetry flowing seamlessly from the kitchen, offering a practical layout for family interaction and daily activities such as supervising homework. The kitchen, though charmingly dated, boasts ample bench space and storage plus a garden style window that brings the outdoors in.
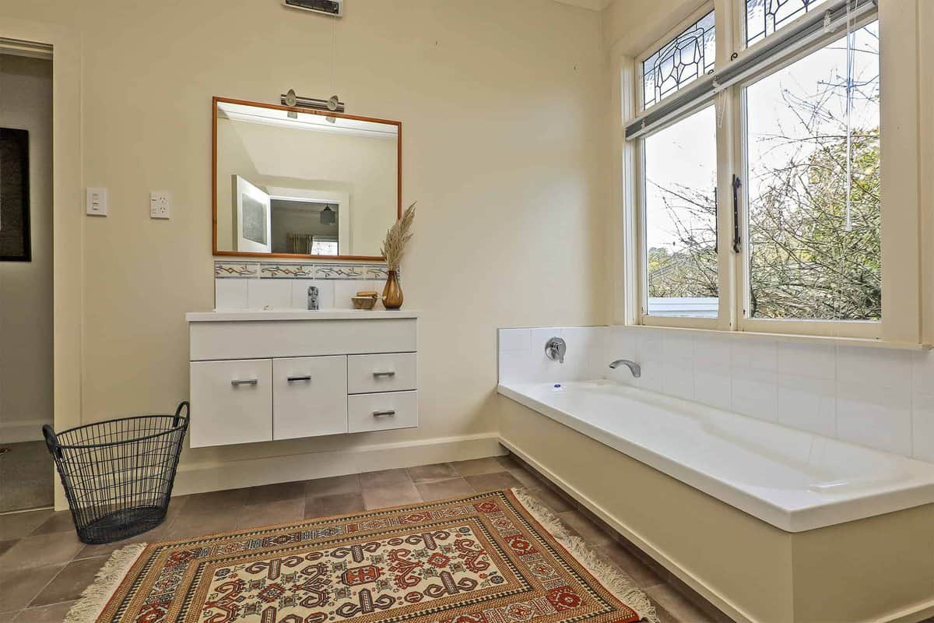
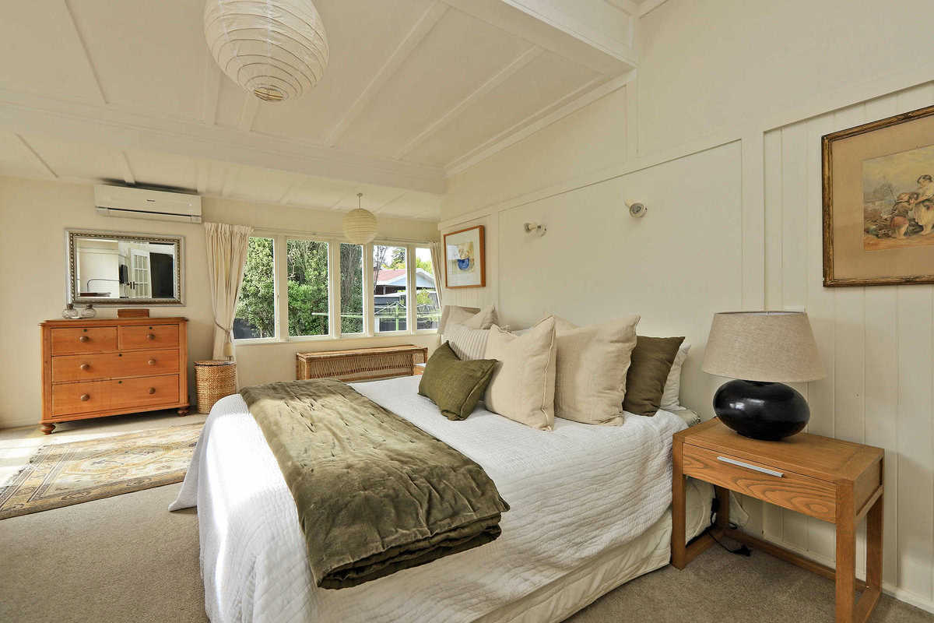
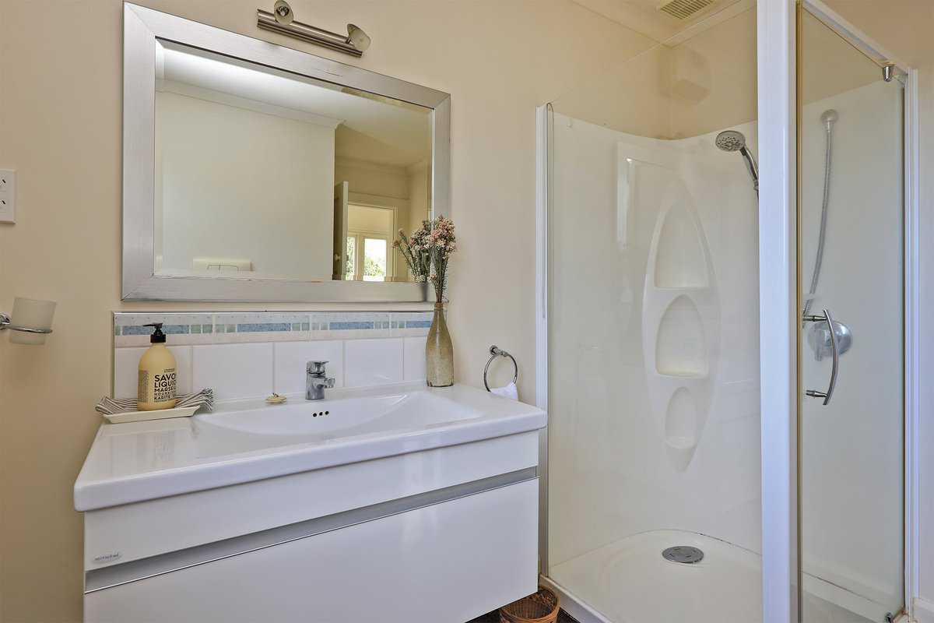
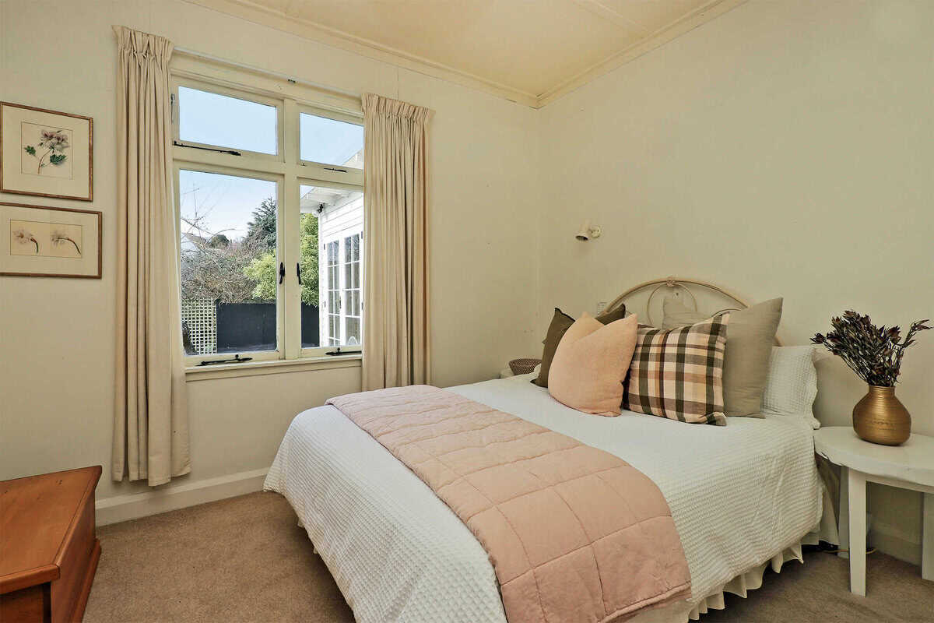
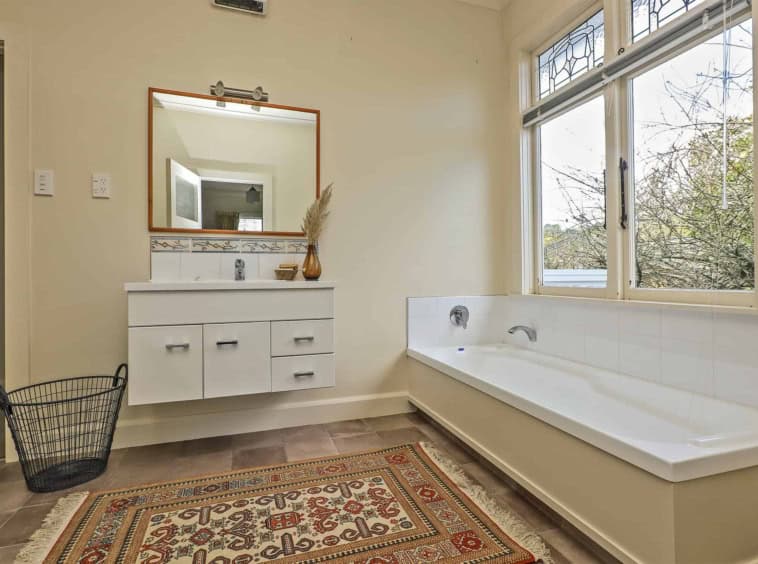
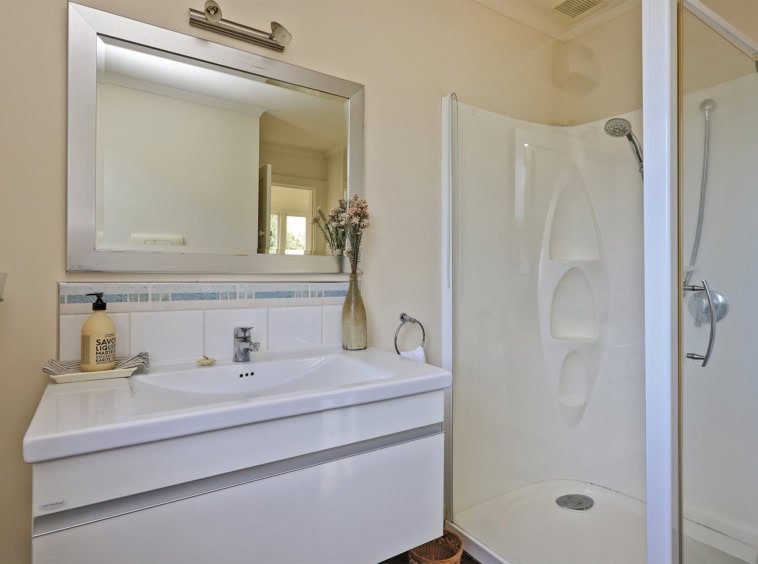
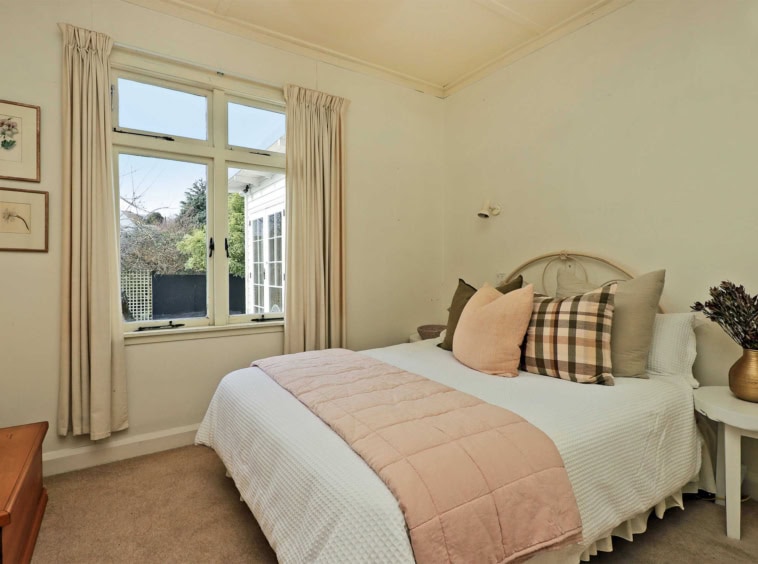
Four spacious bedrooms for comfort and privacy; two boasting ensuites and one with direct access to a guest bathroom.
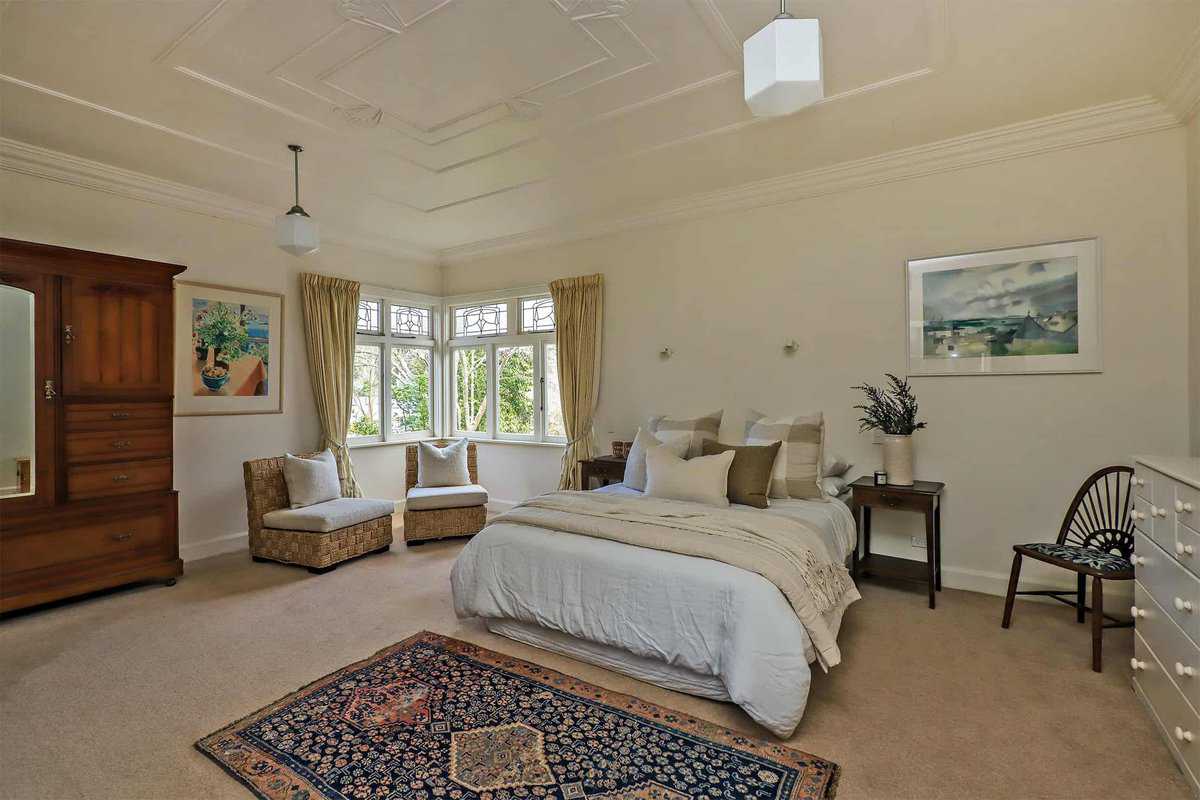
The main bedroom, with a private entrance and ensuite, presents an opportunity for separate accommodation for either extended family, a teenager, or an Airbnb. A second bedroom, with access to the guest bathroom, is adorned with ornate plaster ceilings and a bay-style window with lead-light transom windows looking out to the front garden and beyond to Woodford House. On this same floor, a third double bedroom offers flexibility to be converted to a work from home office. Alternatively, enjoy panoramic views from the upstairs bedroom and kitchenette, overlooking treetops – a perfect spot for a tranquil morning coffee. The choice is yours!
This finely crafted home is a must view for purchasers seeking charm and functionality and who wish to stamp their mark on one of Havelock North’s best kept secrets.
Details
- Price: SOLD
- Land Area: 1608 m²
- Bedrooms: 4
- Living Areas: 2
- Bathrooms: 3
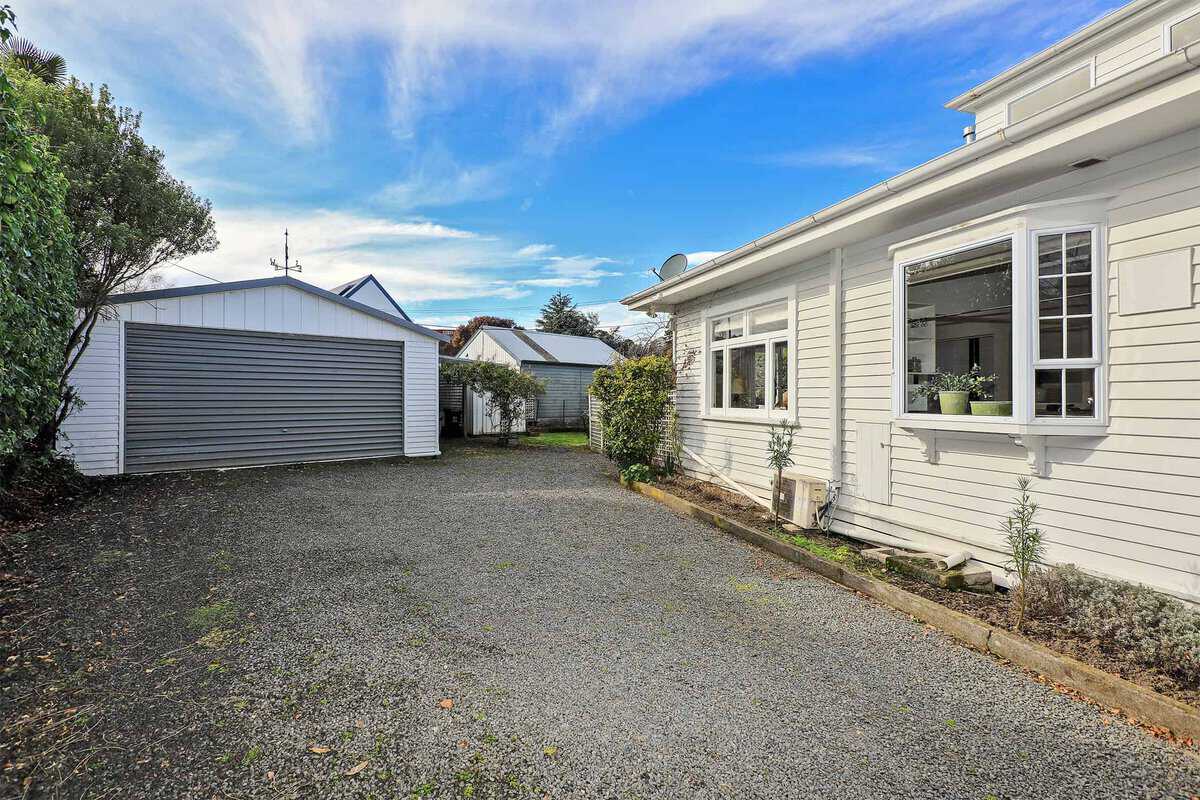
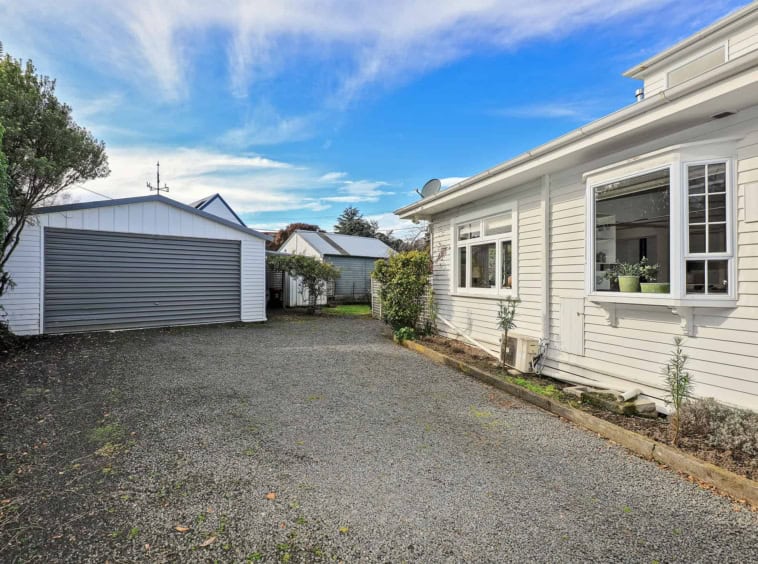
- Garages: 2
- Year Built: 1930
- Property Type: Residential
- Property Status: Sold