


Description
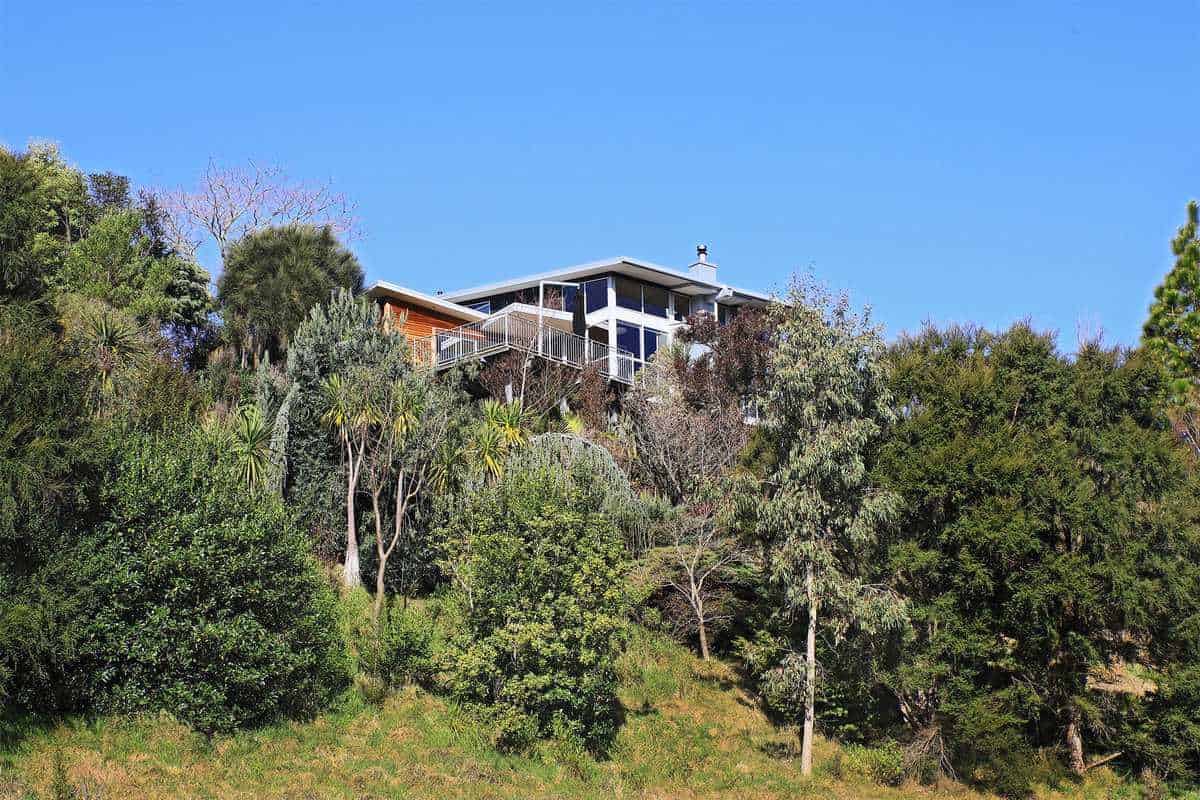
Amidst natives, exotics and fruit trees, this is a truly unique home in a tranquil setting.
Architect John Verstappen responded to the vendors’ brief to create a sustainable masterpiece, now on the market for the first time.
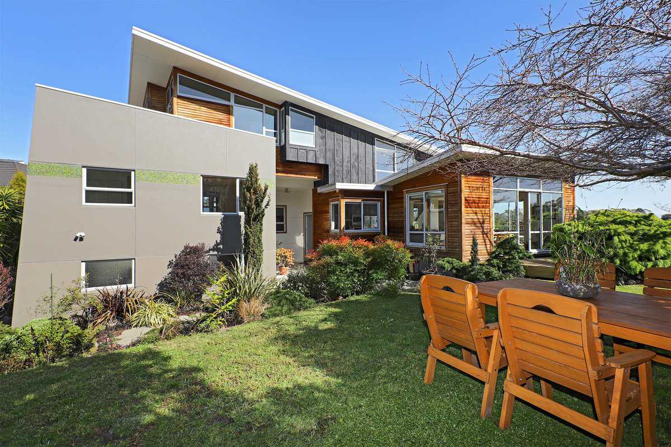
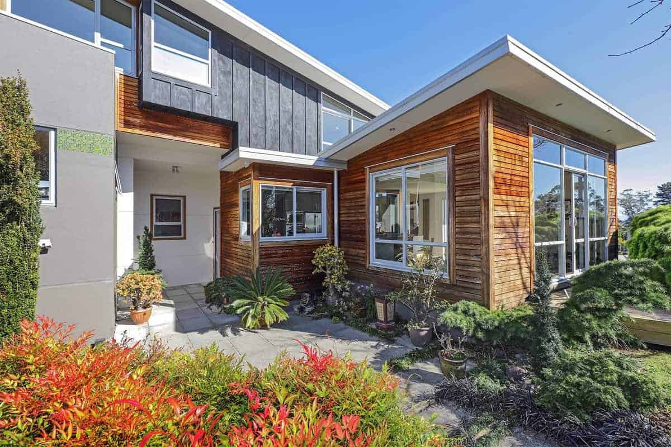
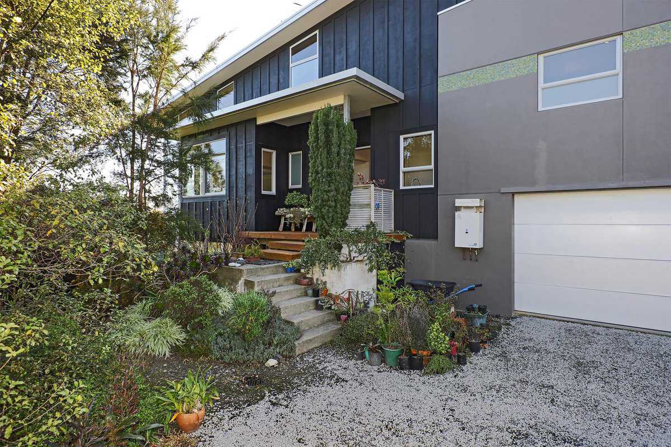
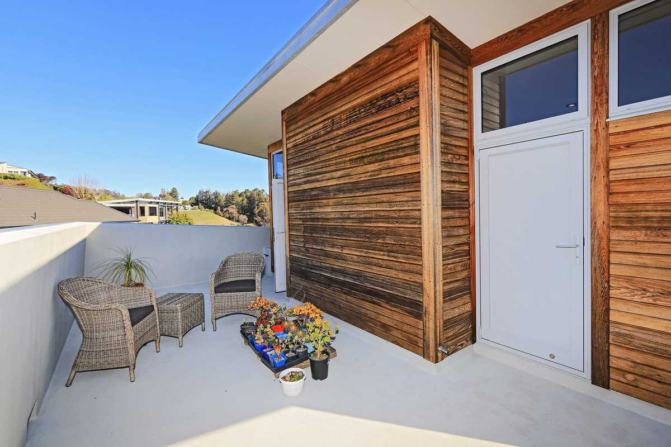
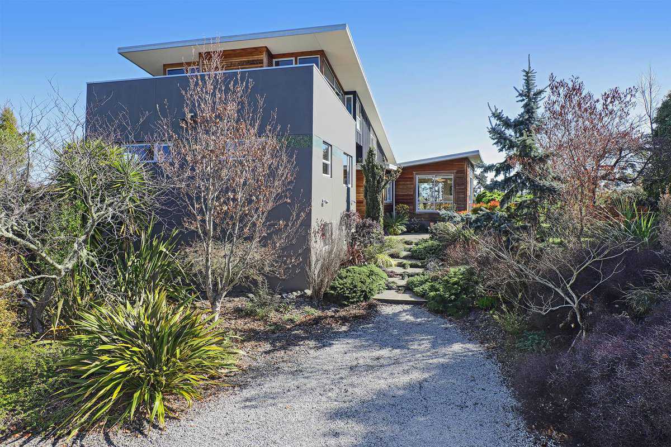
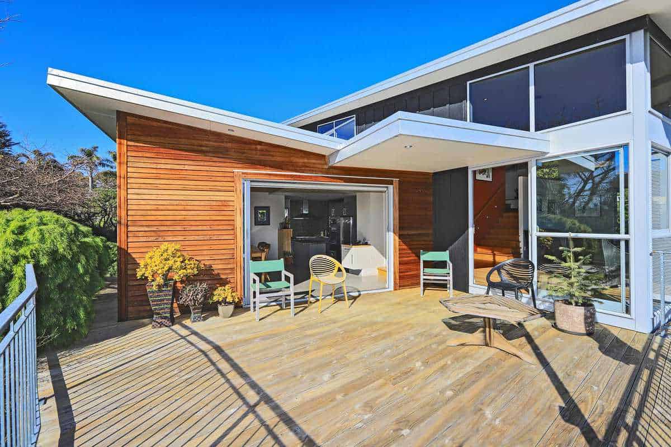
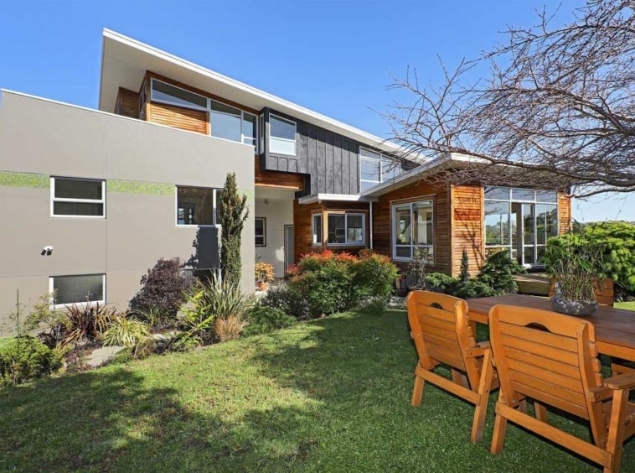
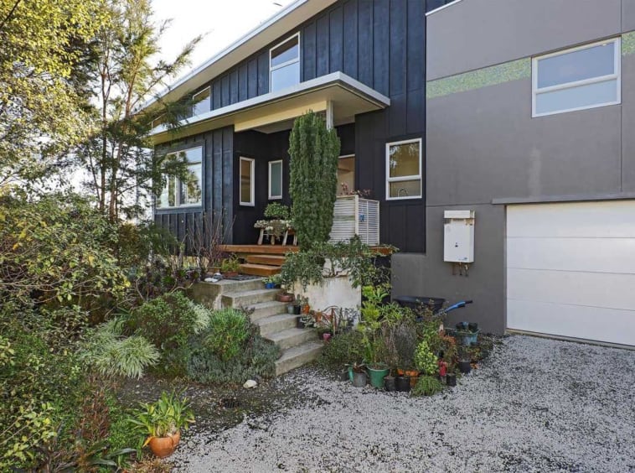
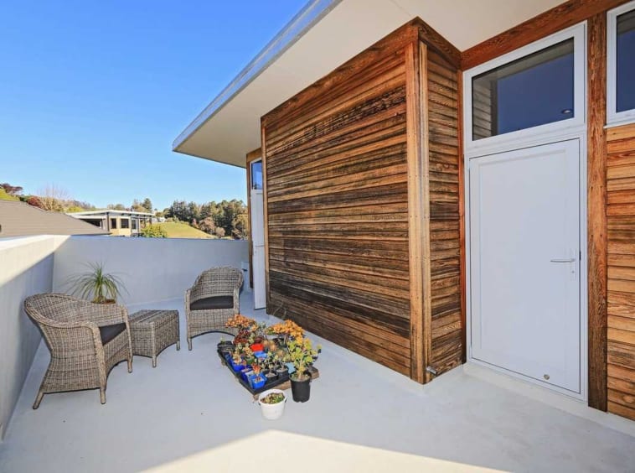
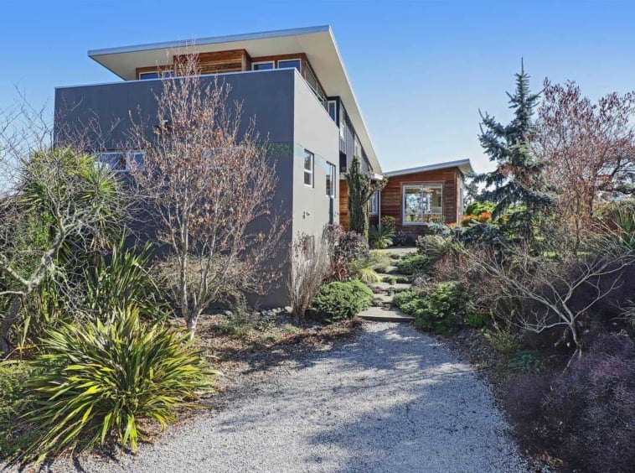
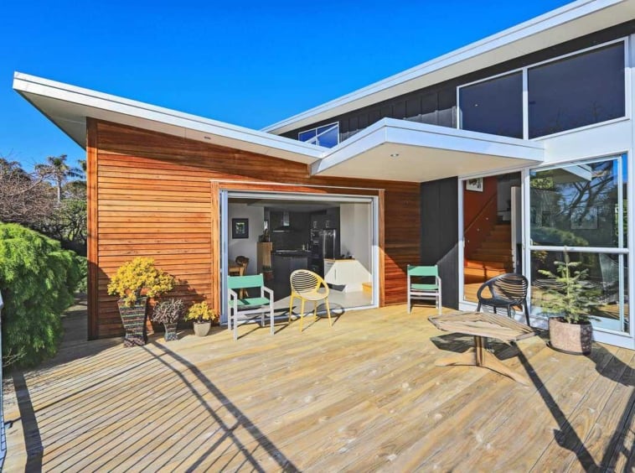
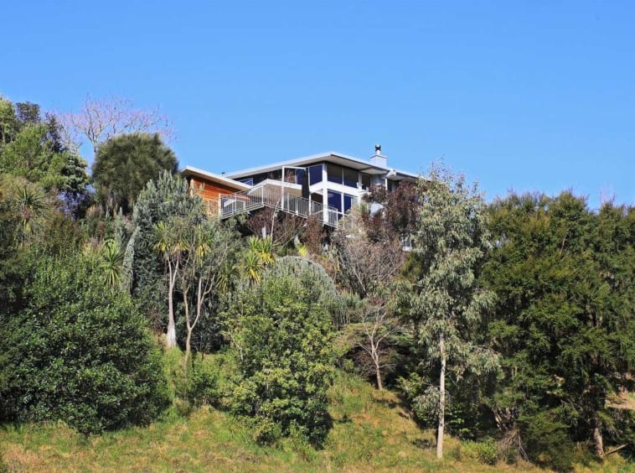
Nestled on an elevated site with extensive views, the exterior plaster walls emerge from the terrain and transition into cedar and black board and batten.
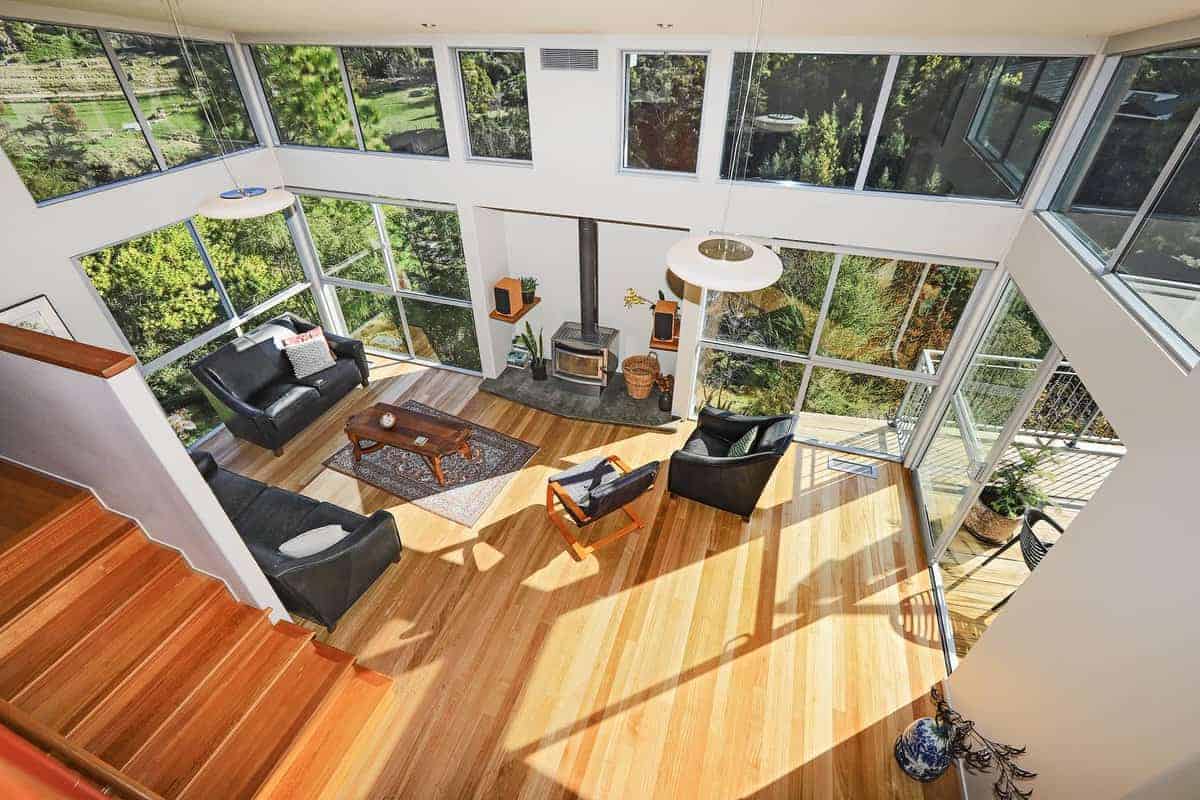
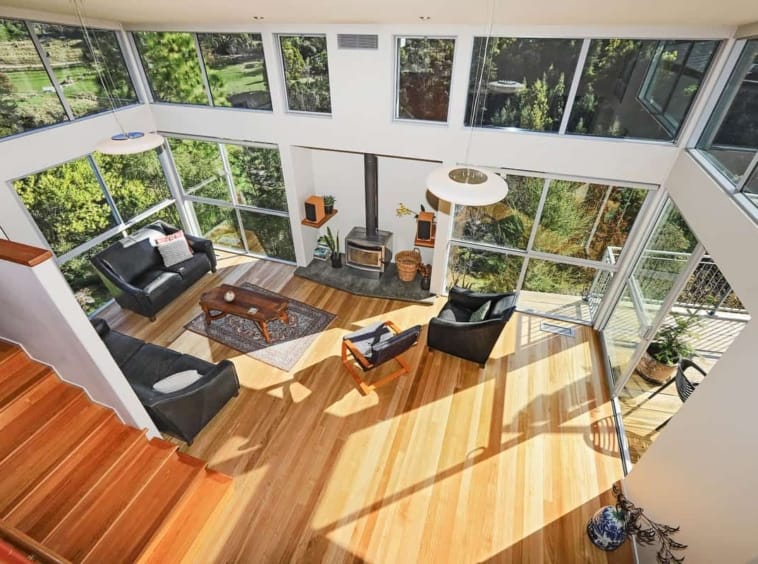
The multi-level interior uses glass, tiles and wood, and has three distinct living spaces, just right for a family or those who love to entertain.
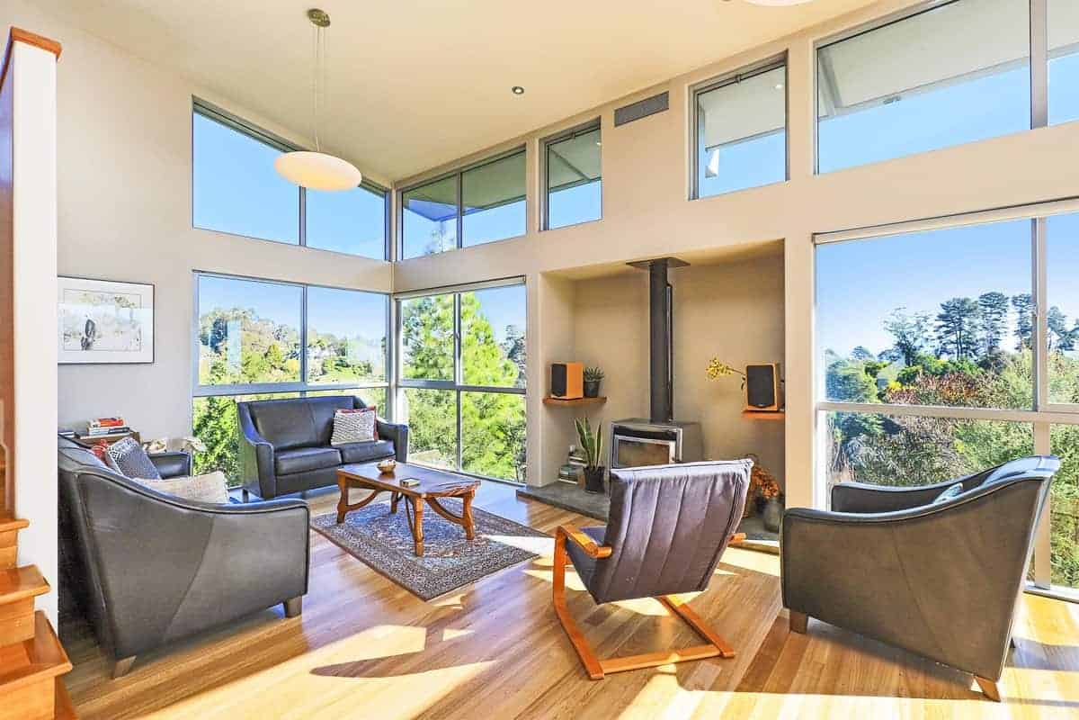
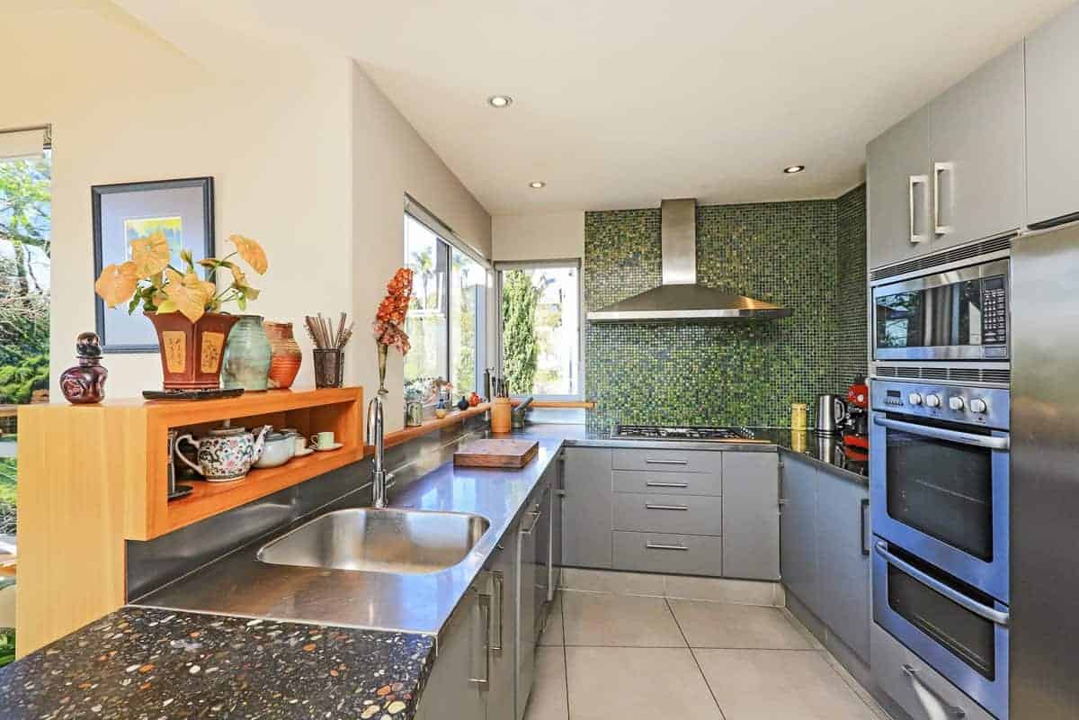
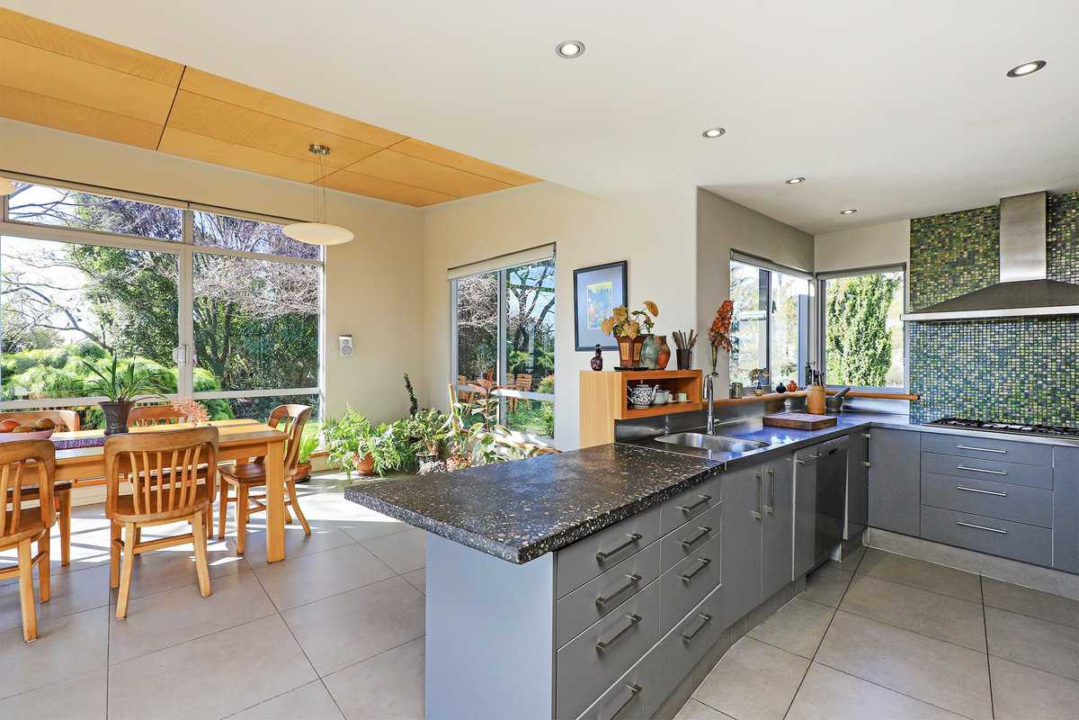
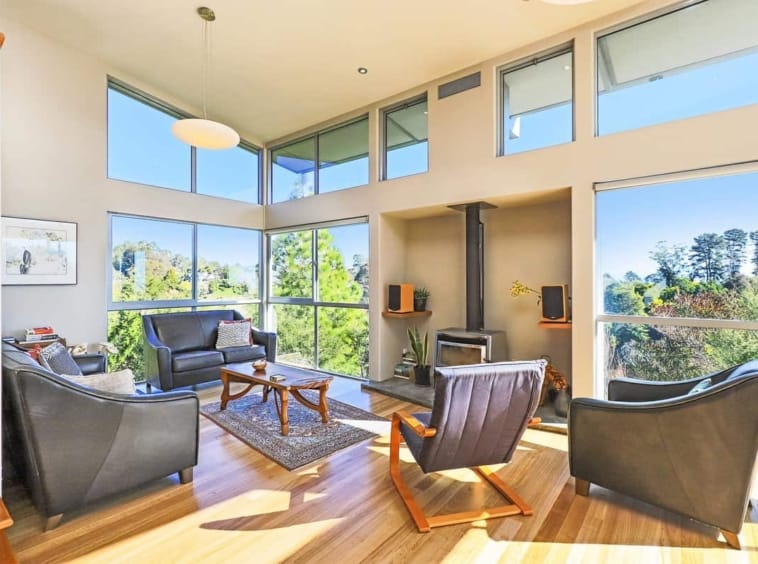
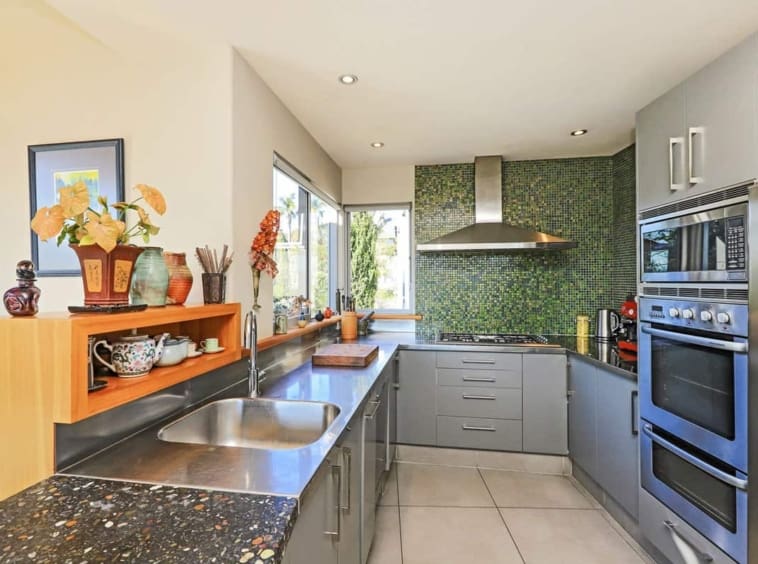
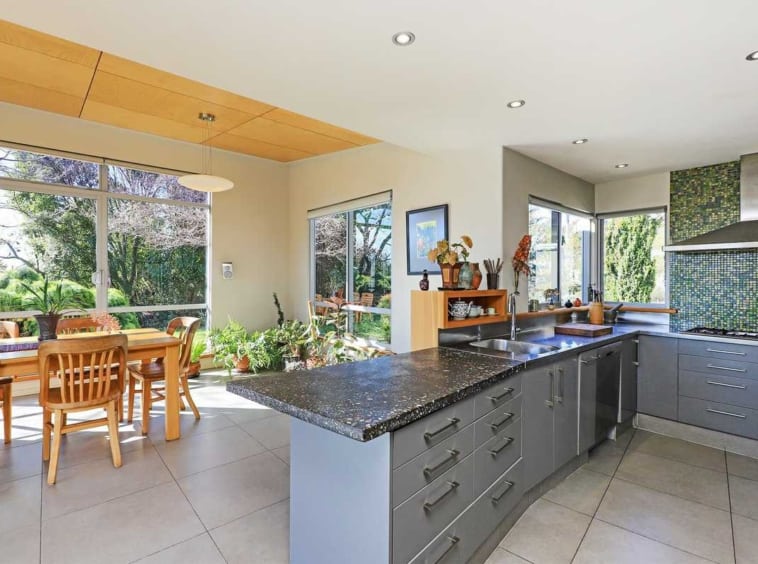
A minimalist design, the living areas are open and uncluttered, defying the constraints of traditional room divisions. The light-filled, open-plan dining area with hoop-pine ceiling panels and the main living area with floor-to-ceiling windows have multiple doors opening to a deck and flat lawn, the perfect canvas to add value with a pool. Fabulous indoor/outdoor flow, the galley kitchen, planned for functionality and entertaining, has stainless steel and polished concrete benches.
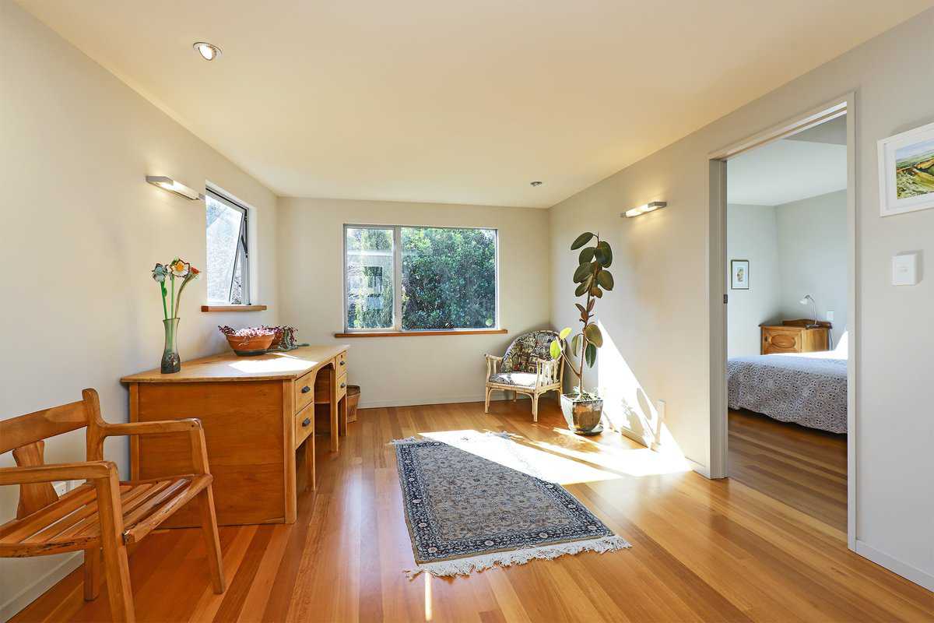
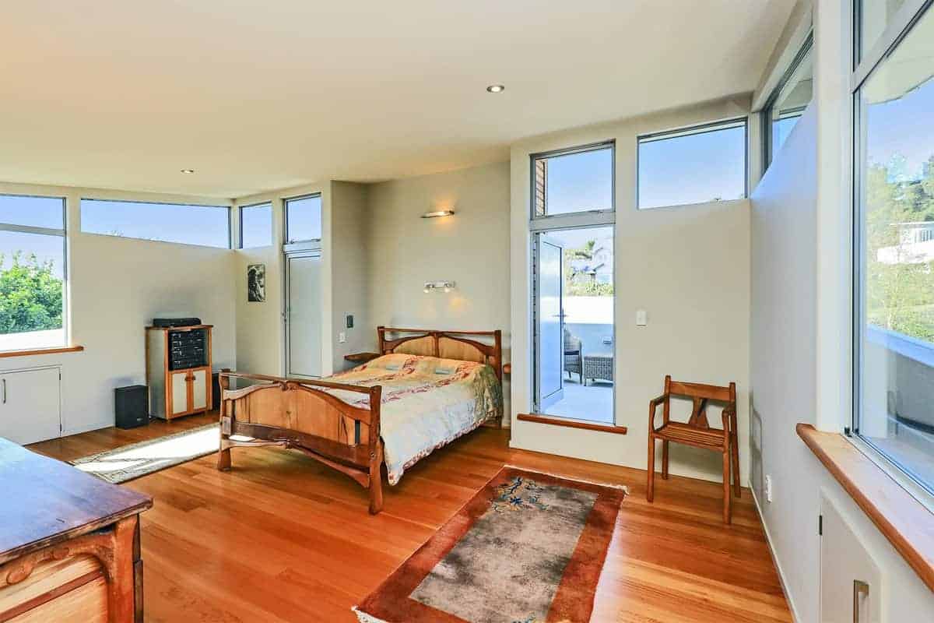
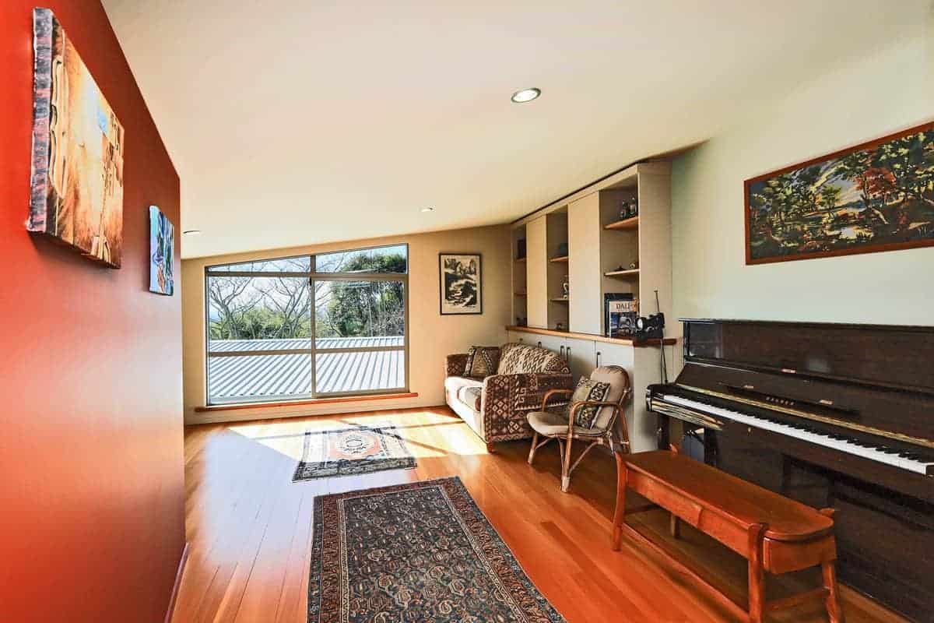
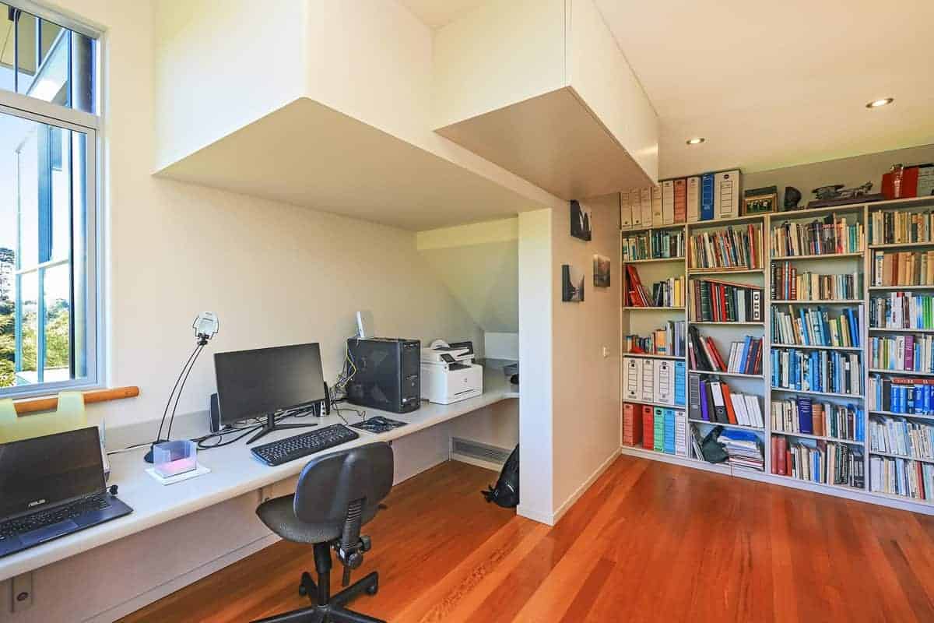
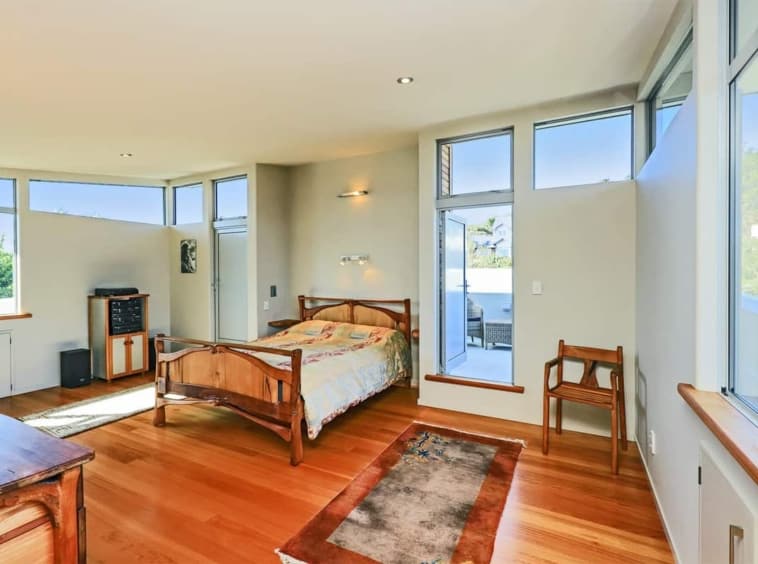
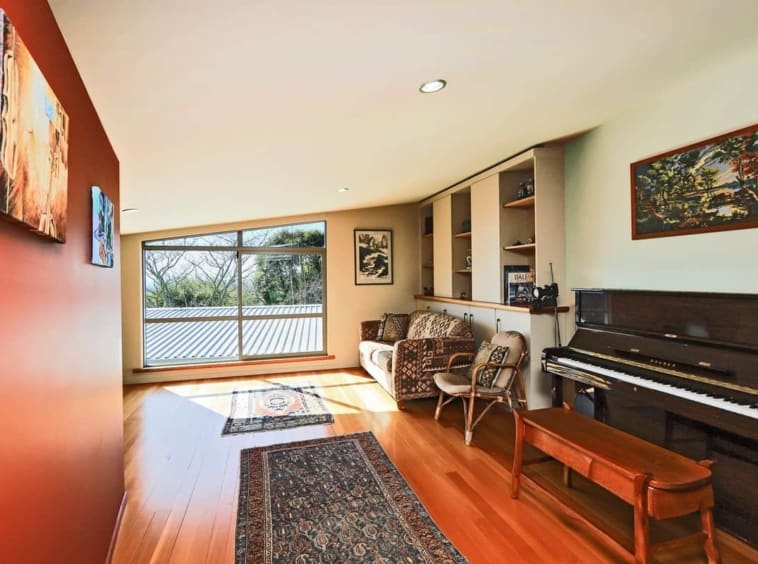
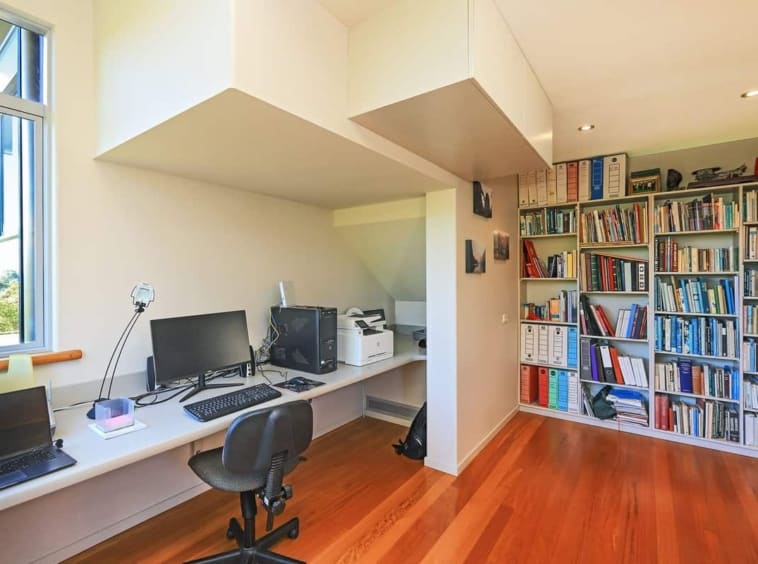
Overlooking the living area is a mezzanine floor with a lounge and a cleverly incorporated office plus a private master bedroom with a balcony, walk-in robe and ensuite.
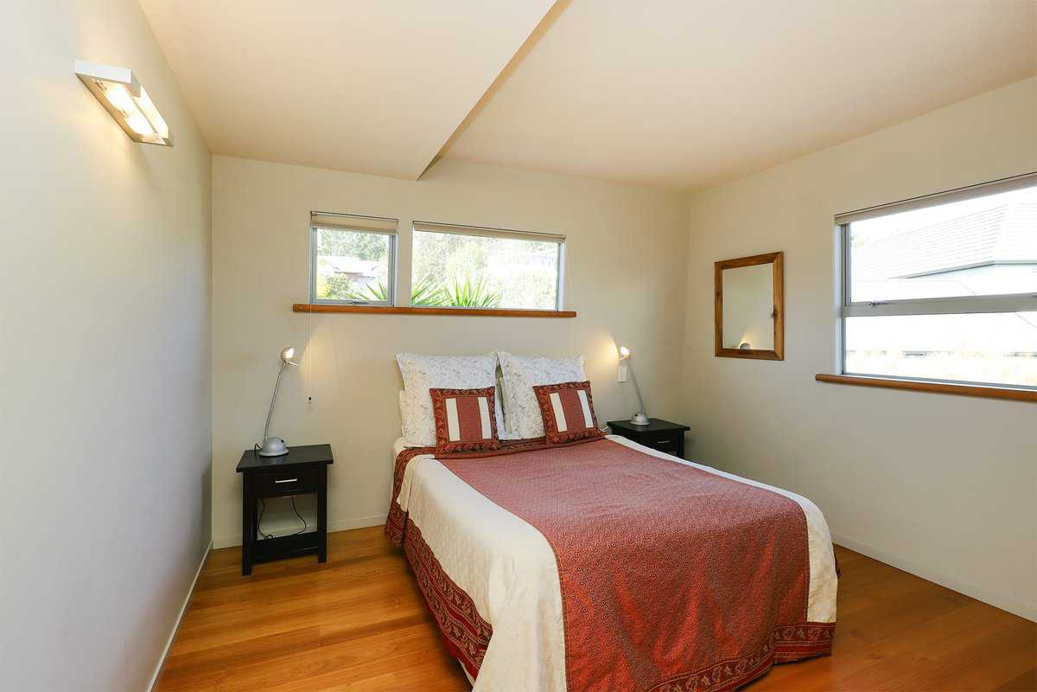
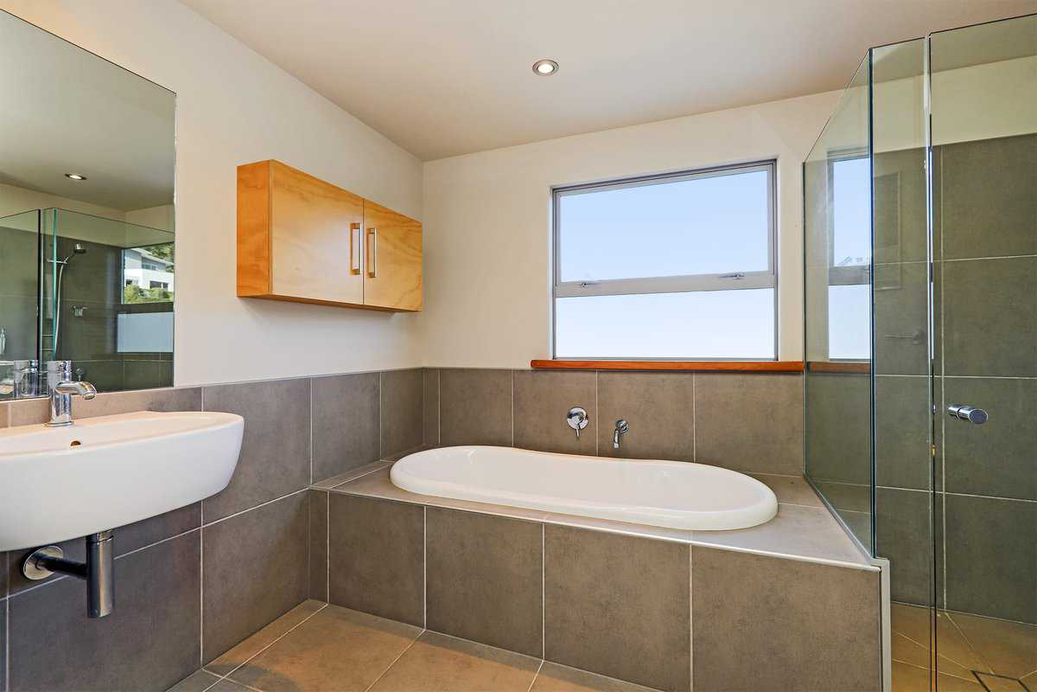
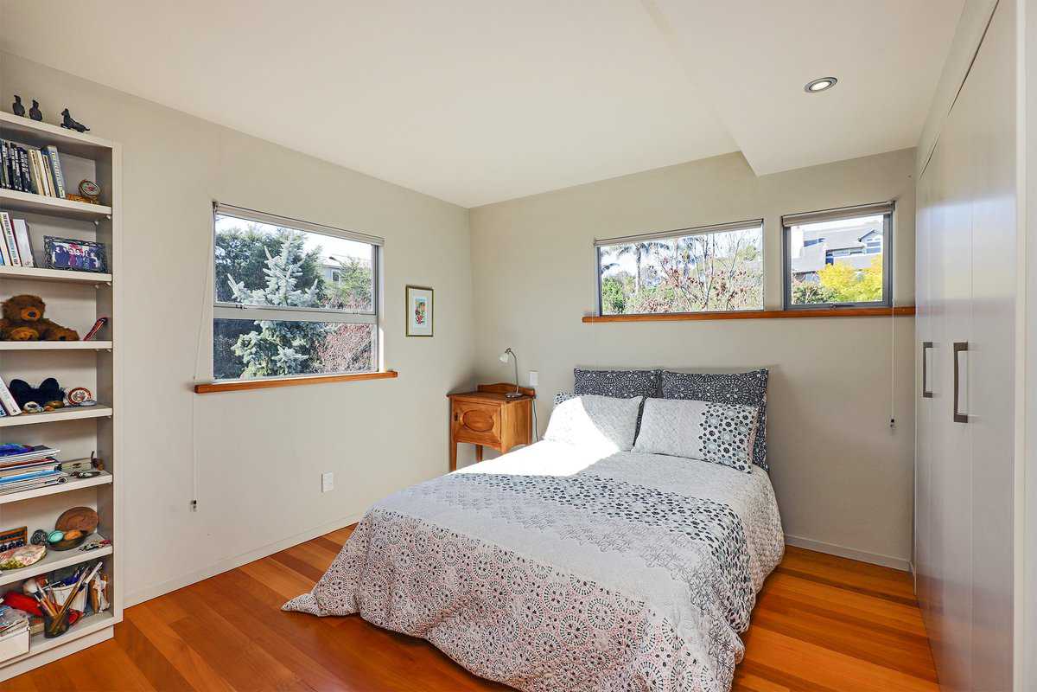
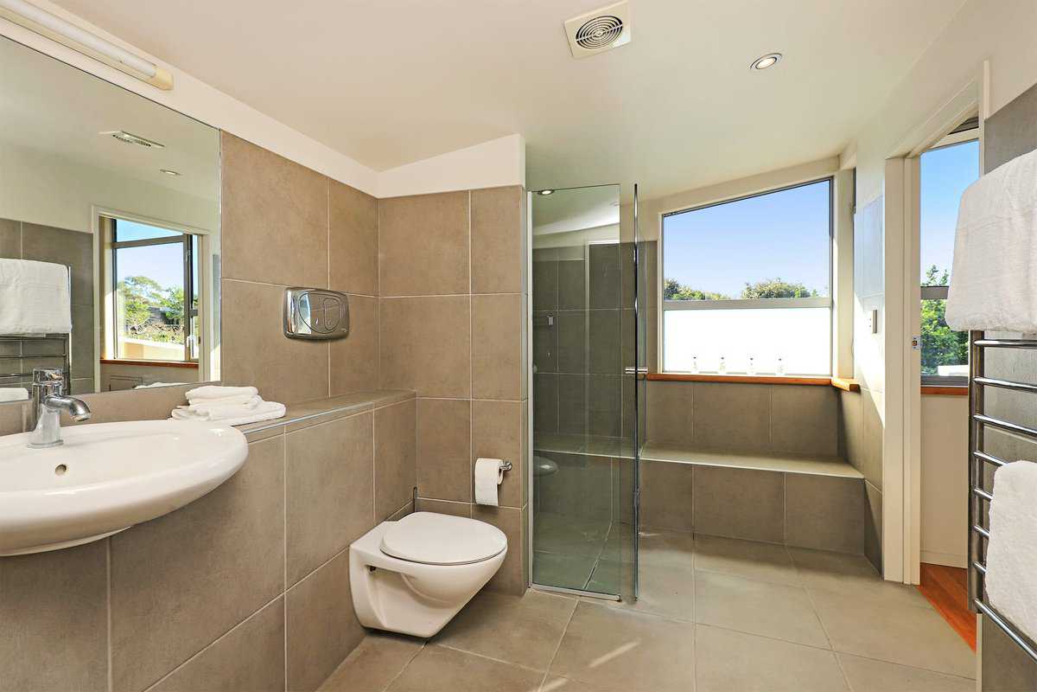
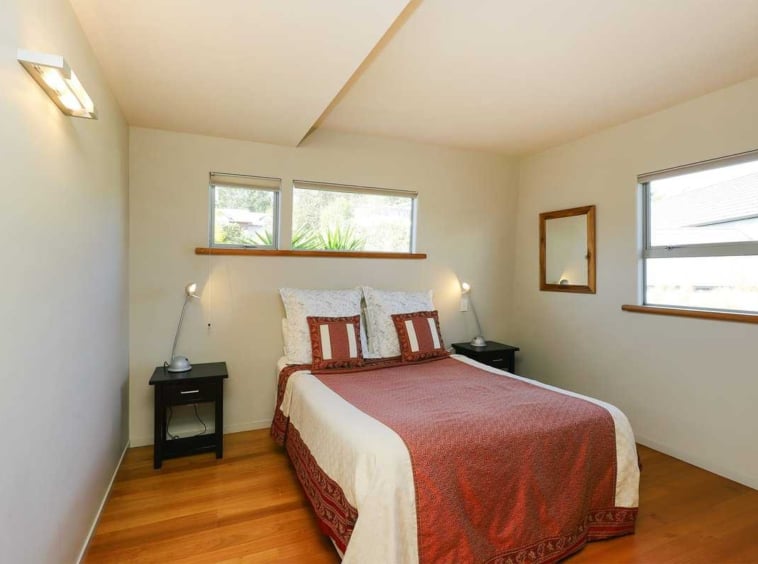
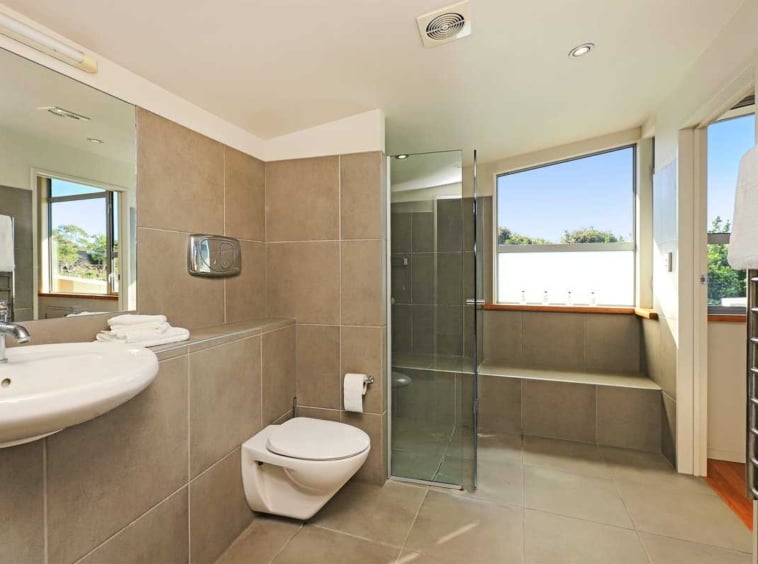
One floor below is another wing with two bedrooms, tiled bathroom and a recreation/media room. This versatile space caters for children, guests, extended family. The fourth bedroom, currently used as an office, is next to a powder room with an adjacent laundry, wine cellar and double integral garage.
Built with passive cooling and heating principles; cool in summer and warm in winter. Many windows are double glazed, and a central ducted heating system and wood burner for cool winter nights.
With two flat landscaped lawns, and a planted hillside, this property is a botanist’s delight and a children’s playground, set in a coveted area of Havelock North convenient to all levels of schooling.
The home’s exciting design and seamless integration with nature need to be experienced to be appreciated!
Call Linda today – 027 388 5432
Details
- Property ID: 36020BR
- Price: SOLD
- Property Size: 339 m²
- Land Area: 3,088 m²
- Bedrooms: 4
- Living Areas: 3
- Bathrooms: 2
- Garages: 2
- Year Built: 2006
- Property Type: Residential
- Property Status: Sold